Facility Management Using BIM: From Handover Models to Real Operations
Use BIM for facility management: AIM handover, COBie, asset tagging, CMMS links, Scan to BIM baselines, and practical FM workflows for EU/USA owners.
BimzstudioSep 16, 202517 min
facility management BIMAIMCOBieCMMSdigital twin FMasset information model
Facility Management Using BIM: From Handover Models to Real Operations
Facility management teams do not need prettier models. They need trustworthy answers: Where is this asset? What maintains it? What was replaced last year? Can we shut this valve without affecting critical zones? BIM can answer those questions—but only when geometry, identity, and maintenance data are deliberately structured for operations.
Too many projects “hand over BIM” as a federated model that construction teams used for coordination, then expect FM to magically extract value. That almost never works. Construction models are full of temporary works logic, incomplete parameters, and naming that made sense to trades—not to technicians with a work order in hand.
This article explains how to use BIM for facility management in practical terms: Asset Information Models (AIM), COBie and other data exchanges, CMMS/CAFM integration, Scan to BIM baselines for existing buildings, and the governance habits that keep operational models alive after year one.
FM value depends on asset IDs, spaces, and maintainable systems data.
The gap between design/construction BIM and FM reality is structural.
Construction success metrics are schedule, cost, clash resolution, and handover certificates. FM success metrics are uptime, response time, energy performance, compliance, and lifecycle cost. A model optimized for the first set does not automatically serve the second.
Typical symptoms of weak FM BIM:
Equipment exists in the model without unique asset IDs matching the CMMS
Rooms are modeled but space standards and occupancy data live in a separate spreadsheet
As-built geometry is wrong above ceilings because nobody verified against scans
Warranties and O&M manuals are PDFs in a shared drive with no link to model elements
After the first renovation, the “record model” is abandoned
Owners then conclude “BIM doesn’t work for FM,” when the real issue is that nobody defined Asset Information Requirements or funded model maintenance.
Scan to BIM changes the equation for existing portfolios. Instead of trusting decades of drawings, teams capture reality, model what FM needs at the right Level of Information Need, and connect assets to work-order systems. Done well, BIM becomes a spatial index for operations—not a construction leftover.
Why It Happens
Handover is treated as a date, not a process. Soft landings require early engagement with FM. When FM is invited in the last month, data requirements arrive too late to influence tagging and modeling.
Wrong Level of Information Need. Modeling every bolt does not help a technician find a VAV box. Missing equipment tags does. Teams over-model geometry and under-model identity.
No owner of the AIM after Practical Completion. Designers demobilize. Contractors close accounts. The model has no steward, no update protocol, and no budget line.
CMMS integration is an afterthought. Import templates, GUID strategies, and classification maps should be defined before construction tagging. Retrofitting IDs onto thousands of assets is painful and error-prone.
Existing buildings are ignored. Most portfolios are existing stock. If FM BIM strategy only covers new builds, value stays limited. Reality capture is the on-ramp for the rest.
Security and access constraints block field verification. Hospitals and airports cannot always open every ceiling. Without planned scanning windows and LOIN prioritization, models stay speculative in critical zones.
Vendor lock-in fear stalls decisions. Teams wait for a perfect digital twin platform and deliver nothing usable meanwhile. A clean AIM in open formats plus a working CMMS link beats an unfinished twin vision.
Industry Examples (EU/USA)
European portfolios
EU owners—especially public estates, universities, and healthcare trusts—often frame FM BIM through ISO 19650-3 thinking: the Asset Information Model supports operations and maintenance decisions. COBie remains common in UK-influenced environments, while many continental owners prefer structured IFC property sets mapped to CAFM.
Example pattern: a German university campus uses Scan to BIM for selected buildings before major MEP upgrades. Architectural shells and primary MEP routes are modeled to support space management and shut-down planning. Asset data for boilers, AHUs, and switchboards is validated against nameplates during scanning. The CAFM system stores maintenance history; the model provides location and system context.
United States portfolios
US healthcare systems, airports, and corporate real estate groups frequently connect BIM to CMMS platforms (Maximo, TMA, ServiceNow FM modules, and others). Owner BIM standards define required parameters: Asset Tag, Manufacturer, Model, Serial, Install Date, Warranty End, and Maintenance Responsibility.
A common US hospital scenario: renovations occur floor-by-floor while the facility remains active. Scan to BIM of interstitial ceilings informs both design and FM. After install, laser scan verification updates the record model. Biomedical and plant assets receive tags that match CMMS records before closeout. When a nurse call fails, technicians navigate by room and system—not by hunting through unmarked ceilings.
Cross-region lesson: whether you say AIM, record model, or digital twin lite, FM value requires identity + location + maintainable attributes, governed over time.
Technical Explanation
Operations teams need usable COBie/asset data, not only pretty geometry.
AIM vs PIM
The Project Information Model (PIM) supports delivery. The Asset Information Model (AIM) supports operations. Transitioning from PIM to AIM usually requires:
Removing temporary construction content
Confirming as-built geometry
Completing asset attributes
Aligning classification and naming to FM standards
Establishing update workflows for future works
What FM actually uses from BIM
Not every FM task needs a full model open in Revit. Typical uses:
Locate assets in 3D or plan views linked to work orders
Understand system context (what feeds what)
Plan shut-downs and isolation strategies
Validate space data for cleaning, leasing, or compliance
Support renovations with trustworthy existing conditions
Train staff using visual context of plant rooms
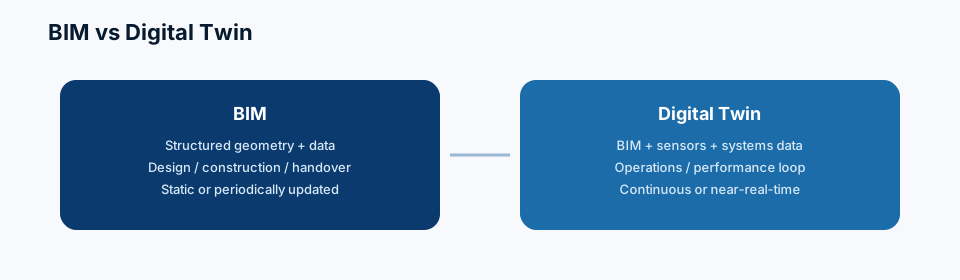
Feed digital twins with geometry and static asset identity
Data exchange approaches
COBie: spreadsheet/structured handover of spaces, assets, types, attributes, documents. Useful when contractually required; quality depends on disciplined production.
IFC + property sets: open geometry and data for multi-platform use.
API integrations: direct sync between BIM databases and CMMS/CAFM.
Hybrid: model for location/systems; CMMS as system of record for maintenance history.
The CMMS should usually remain the system of record for work history. BIM should remain the system of record for spatial and system relationships—unless your twin platform explicitly unifies both with clear governance.
Scan to BIM for FM baselines
For existing facilities:
Define FM use cases and critical asset classes
Scan accessible areas with planned density and control
Model to LOIN (often lighter architecture + prioritized MEP)
Capture nameplate data where safe and allowed
QA against cloud and sample field checks
Publish AIM baseline and link IDs to CMMS
Do not model decorative detail that FM will never query. Spend budget on valves, panels, equipment clearances, and ceiling congestion that affect maintainability.
Classification and IDs
Pick a classification strategy (Uniclass, OmniClass, Uniformat, or owner custom) and a unique asset ID policy. IDs must survive software migrations. Embedding only software-native element IDs is fragile; store durable owner asset tags as parameters.
Best Practices
Handover models should match how maintainers navigate the building.
Start with FM use cases, not model scope. Write five concrete scenarios technicians or managers will run in year one.
Define AIR before design detailing. Asset attributes and tagging rules must influence construction, not chase it.
Assign an AIM steward. Name a role with budget and authority after handover.
Keep geometry fit-for-purpose. Over-detailed models slow FM viewers and increase update cost.
Verify as-built with scans on critical zones. Especially above ceilings and in plant rooms.
Link documents to assets. O&Ms, warranties, and permits should be reachable from the asset record.
Design for intermittent connectivity. Field staff need mobile-friendly views and clear room/asset search.
Plan renovation update cycles. Every project that changes the building must update the AIM under a protocol.
Separate sensitive data. Security cameras, access control, and vault layouts may need restricted AIM views.
Measure adoption. Track work orders opened with location/asset links. If nobody uses it, fix usability—not just data volume.
Step-by-Step Implementation
Step 1: Portfolio triage
Rank buildings by operational risk, renovation pipeline, and data readiness. Pilot one complex building rather than boiling the ocean.
Step 2: Use-case and AIR workshop
Bring FM, energy, compliance, IT, and capital projects together. Define required attributes, viewers, and integration targets.
Step 3: Survey and Scan to BIM plan
Set coordinate system, LOIN, asset classes, access windows, and QA tolerances. Include safety and infection-control constraints for healthcare.
Step 4: Capture and model
Register clouds, model prioritized scope, and collect validated nameplate data. Keep a deviation log where drawings conflict with reality.
Step 5: Information QA
Check parameter completeness percentages by asset class, unique ID collisions, room data integrity, and sample geometric tolerances.
Step 6: CMMS/CAFM mapping
Map model parameters to import fields. Test on one system (for example, air handling) before full load.
Step 7: Soft landing and training
Train technicians with real work-order scenarios. Collect friction points and simplify views.
Step 8: Publish AIM and govern updates
Freeze the baseline, document the update SOP, and require AIM updates in renovation contracts.
Step 9: Continuous improvement
Add sensor links or twin features only after the static AIM is trusted. Digitization layered on bad identity data multiplies errors.
Case Study
Facility: Mid-size acute care hospital annex (EU), with US-based FM software standards for the owning group.
Problem: Repeated shutdown overruns during AHU filter and coil works because clearances and isolation valves did not match drawings. CMMS had asset lists without reliable locations.
Approach: Weekend scanning of plant rooms and selected corridors. Scan to BIM at LOIN focused on equipment, major ducts/pipes, valves, and access panels. Asset tags were photographed and entered as parameters, then reconciled with CMMS IDs. A lightweight viewer was deployed for supervisors; detailed models stayed with the BIM steward.
Results: The next planned shutdown used model-based isolation maps. Crews pre-staged based on actual clearances. Two previously unknown clashes between temporary scaffolding paths and valve access were avoided. Within six months, FM reported faster locate times for plant assets and fewer “wrong unit” work orders on the annex floor.
The win was not a cinematic digital twin. It was a maintained AIM with correct identity and spatial truth where it mattered.
Common Mistakes
Handing over construction models without AIM cleanup
Collecting COBie that is numerically complete but semantically wrong
Modeling furniture LODs while omitting isolation valves
No process for post-occupancy changes
Duplicate asset tags across wings or buildings
Assuming QR codes alone create BIM-FM integration
Ignoring space hierarchy (campus → building → floor → room)
Over-securing the model so FM cannot access what they need
Under-securing sensitive layouts in shared viewers
Buying twin software before fixing asset data quality
Expert Tips
Fund model maintenance as an operating expense, not a one-time CapEx surprise.
Use Scan to BIM deltas after major works instead of trusting redlines alone.
Create FM model views: Plant, Fire, Public Health, Electrical—role-based, not one mega-view.
Store manufacturer/model/serial only when verified; mark unverified fields explicitly.
Keep units and coordinate references documented in the AIM package.
For multi-building campuses, enforce a global ID scheme from day one.
Prefer open parameter dictionaries documented in a data dictionary PDF/CSV.
Run quarterly AIM audits on a sample of assets against field conditions.
Involve controls contractors early; BAS points and BIM assets should speak the same naming language.
If budget is tight, prioritize life-safety and mission-critical systems first.
Future Trends
FM BIM is moving toward living digital twins: geometry plus real-time performance data. Reality capture will become more continuous through periodic mobile scanning and photogrammetry updates. AI will help classify point clouds and flag model drift, but human governance will still decide what is authoritative.
Expect stronger ISO 19650-3 adoption, better CMMS APIs, and owner requirements that pay for information quality explicitly. The operational model will be judged less by visual polish and more by mean-time-to-locate and shutdown predictability.
Building an FM Data Dictionary That Survives Software Changes
Many FM BIM programs collapse when the first platform migration happens. The model looked fine in today’s viewer, but parameters were named inconsistently, units mixed imperial and metric without flags, and asset tags were stored only as Revit Element IDs. When the owner changed CMMS vendors, the integration broke and trust evaporated.
A durable FM data dictionary prevents that. It should define, for each asset class:
Required parameters and allowed value lists
Units and formatting rules
Whether the field is verified, inferred, or unknown
Which system is the system of record (BIM vs CMMS vs BAS)
Update triggers (new install, replacement, survey, renovation handover)
Example records that show “good” vs “reject”
Keep the dictionary in a format non-modelers can edit—CSV or structured sheets—then enforce it in BIM templates. Review it annually with FM, IT, and capital projects. This is unglamorous work, and it is exactly what separates a living AIM from a one-project novelty.
Space Management and BIM: The Quiet High-Value Use Case
Not every FM win is about chillers. Space management—assigning departments, tracking usable area, planning moves, validating cleaning scopes—often pays for AIM effort faster than mechanical twins. If room boundaries in the model disagree with the leasing plan by five percent across a campus, financial and operational decisions drift.
Scan to BIM helps here by correcting wall positions and door swings that CAD plans idealized. For FM space use, you typically need accurate room polygons, room numbers aligned to operational signage, department parameters, and floor elevations—not ornate cornice modeling. Pair the model with a space inventory process: when a department moves, update parameters within a defined SLA. Otherwise the geometric model stays right while the attribution becomes fiction.
In EU portfolios, space standards may connect to workplace regulations and energy reporting. In USA portfolios, they often connect to chargebacks and utilization analytics. The technical BIM need is similar: trustworthy rooms and a governance owner.
Shutdown Planning With Model Context
Critical facilities live and die by shutdown quality. A model that shows isolation valves, upstream/downstream equipment, and physical access routes reduces the “open the ceiling and hope” pattern. To support shutdowns, prioritize:
Valve locations and accessibility
Equipment clearances for coil pulls and filter changes
Panel and disconnect locations
Temporary path conflicts with scaffolding or infection-control barriers
Adjacent occupied zones that constrain noisy work
Run a tabletop shutdown using the model before the real event. If technicians cannot answer isolation questions from the viewer in five minutes, improve views and parameters—do not blame the users. FM BIM adoption is a UX problem as much as a data problem.
Renovation Feedback Loops Into the AIM
Every renovation is either an AIM update opportunity or an AIM decay event. Put contractual language in design and construction appointments requiring:
Pre-construction existing-conditions confirmation (scan or verified model)
As-built capture of changed zones
Parameter updates for new/removed assets
Submission into the CDE Published AIM under naming rules
Without that loop, the first renovation after your Scan to BIM investment quietly destroys ROI. Soft landings should include AIM acceptance tests beside clinical or operational readiness tests.
Cost and ROI Framing for Leadership
Executives fund FM BIM when the story is operational, not technological. Frame benefits as:
Reduced mean time to locate assets
Fewer aborted shutdowns
Lower renovation RFI rates caused by bad existing conditions
Better compliance evidence for inspections
Reduced duplicate surveying across successive projects
Pilot metrics matter. Measure before/after locate times on twenty work orders. Measure shutdown overrun hours. Measure renovation RFIs tagged “existing conditions.” Those numbers persuade better than render flythroughs.
FAQ
Do we need a full digital twin for FM BIM value?
No. A verified AIM linked to CMMS already delivers locate, plan, and renovate use cases.
Is COBie mandatory?
Only if your contract or region requires it. The underlying need is structured asset and space data—COBie is one method.
What LOD is right for FM?
Use Level of Information Need. Many FM models succeed with moderate geometry and strong asset attributes.
How often should we update the AIM?
After every project that changes geometry or assets, plus periodic audits. Define triggers in the governance SOP.
Can Scan to BIM replace all drawings?
It can replace reliance on outdated drawings for scoped areas, but legal/archival drawings may still be retained. Use the model as the operational truth where verified.
Who should own the AIM?
Typically the owner’s FM/BIM information manager, with clear vendor support agreements.
What about older buildings with no tags?
Create a tagging campaign during scanning and maintenance rounds. Do not invent silent IDs without field process.
Summary
Facility management using BIM works when information is designed for operations: clear AIR, fit-for-purpose geometry, durable asset IDs, CMMS linkage, and a stewarded AIM. Construction models are inputs, not endpoints. For existing portfolios, Scan to BIM provides the spatial baseline that drawings cannot trustably supply.
Focus on decisions FM must make, measure adoption, and update the model as the building changes. That is how BIM becomes an operations tool rather than a closeout artifact.
Work with Bimzstudio
Bimzstudio helps owners and project teams create FM-ready existing-conditions models through Scan to BIM, parameter discipline, and QA aligned to operational use cases. If you need a hospital, campus, or commercial AIM baseline that technicians can actually use, visit bimzstudio.com and share your asset classes, CMMS constraints, and priority buildings.