Construction Cost Reduction with BIM: Where the Savings Actually Come From
Learn how BIM reduces construction cost through clash prevention, prefabrication, better quantities, and Scan to BIM—plus methods to capture savings reliably.
BimzstudioJul 29, 202615 min
BIM cost reductionconstruction savingsclash detectionprefabrication BIMScan to BIM
Construction Cost Reduction with BIM: Where the Savings Actually Come From
BIM does not magically make concrete cheaper. It reduces construction cost by preventing waste—wasted labor, wasted materials, wasted schedule days, and wasted contingency burned on avoidable uncertainty. Teams that talk about “BIM savings” without naming the waste mechanism usually cannot capture those savings in the field. Teams that design BIM uses around specific cost levers routinely can.
This article breaks down the primary cost-reduction pathways, how they show up differently in EU and US delivery cultures, and how to run BIM so the savings appear in project controls—not only in coordination meeting slides.
Cost reduction shows up as fewer surprises after demolition starts.
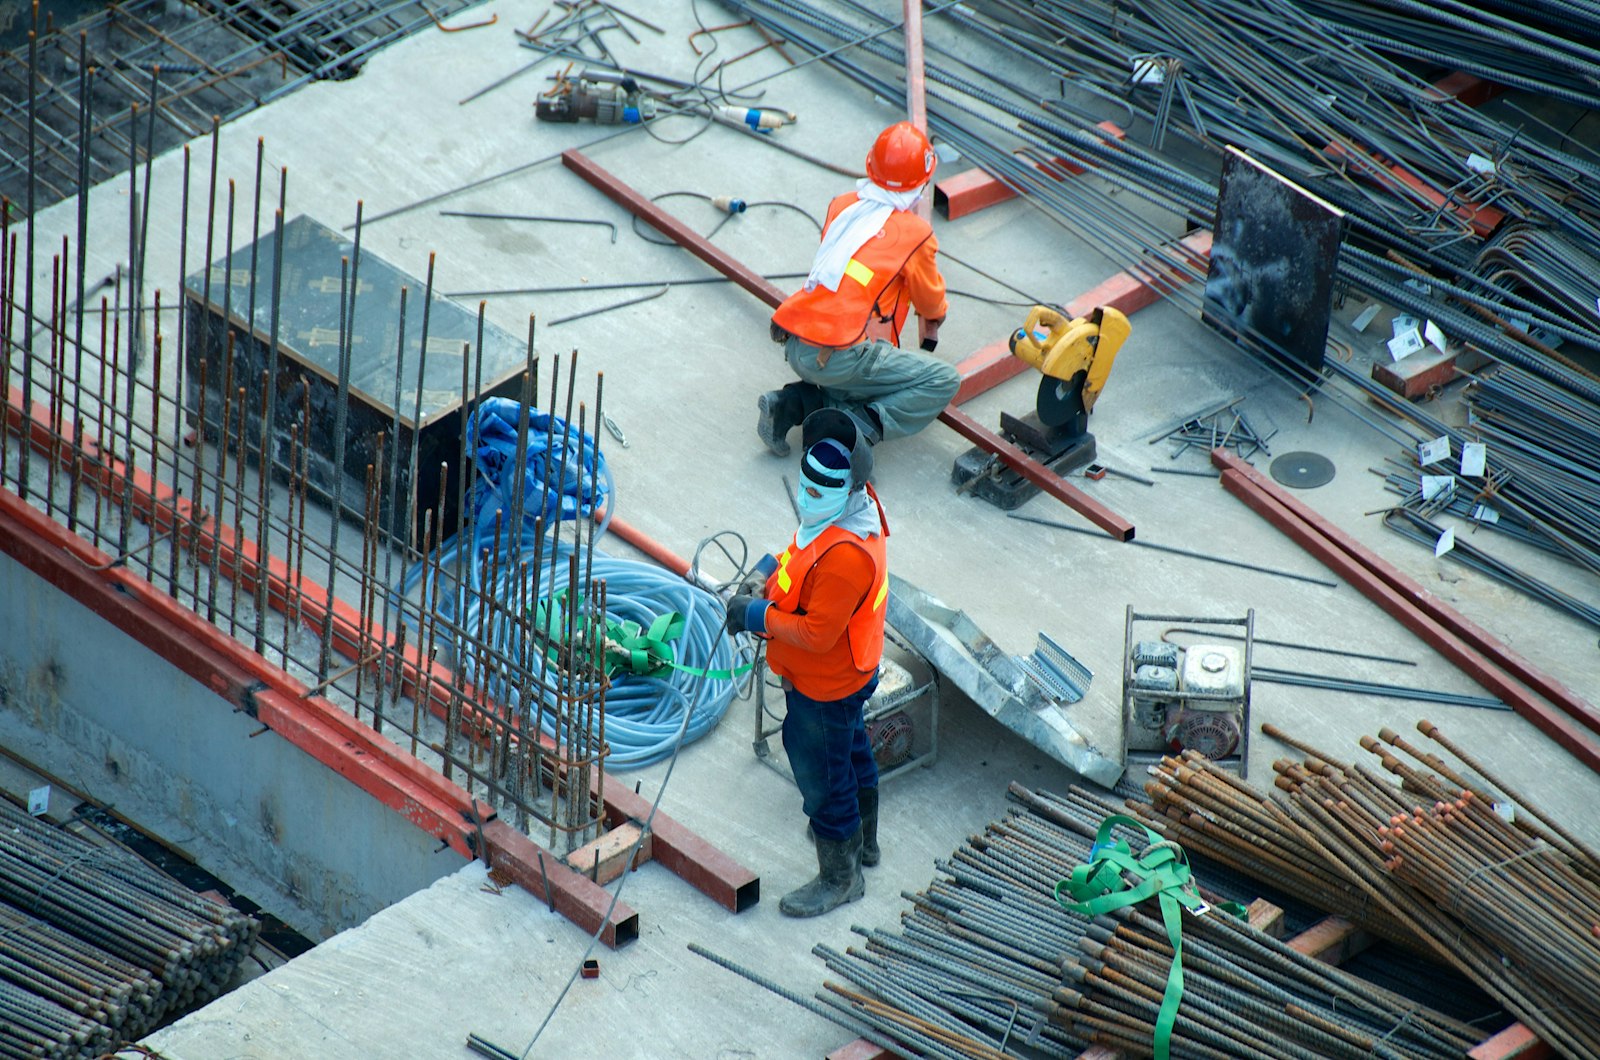
Construction cost overruns are rarely caused by a single dramatic mistake. They accumulate from late design changes, field conflicts, inaccurate quantities, fabrication rework, idle crews, and discovery of unknown existing conditions. Traditional 2D delivery detects many of these issues only when crews are already burning time on site—the most expensive classroom in the industry.
BIM offers earlier detection and better industrialization of work. But BIM also adds soft costs. If modeling is shallow, late, or disconnected from procurement and field installation, you pay for BIM and still pay for the same waste.
The problem to solve is not “adopt BIM.” It is “select BIM uses that attack the largest waste pools on this project, at a modeling depth that pays for itself.”
Why It Happens
Cost leaks persist because information arrives in the wrong form at the wrong time. Drawings under-communicate spatial conflict. Specs under-communicate installation sequence. Existing conditions are assumed from outdated archives. Trades optimize locally and collide globally. Prefabrication is desired without model fidelity.
Commercial structures can punish prevention: change-order cultures may reward discovery of problems later. Design fees may not cover coordination depth that saves construction money. Without shared incentives, BIM becomes a compliance checkbox.
Technical causes matter too: models at LOD insufficient for fabrication, unmanaged links, unresolved clashes deferred as “field issues,” and Scan to BIM scopes that model decoration instead of conflict-critical systems.
Understanding these causes keeps cost-reduction programs honest about process change, not only software.
Industry Examples (EU/USA)
Europe
On many EU projects, cost reduction is tied to collaborative contracting, early contractor involvement, and information management mandates. Clash avoidance and better tender information reduce contingency and claims. Renovation-heavy markets use Scan to BIM to cut discovery-driven variations—often a top overrun source in occupied assets. Prefabrication of bathroom pods, façade units, and MEP racks is growing, with BIM as the geometry contract between factory and site.
United States
US projects often emphasize GC-led coordination, trade BIM, and aggressive prefabrication for MEP in healthcare, data centers, and commercial towers. Cost reduction appears as lower field labor hours, fewer overtime events, and tighter buyout packages. Industrial turnarounds monetize hours and days; existing-conditions BIM that prevents a single extended outage can dwarf modeling fees.
Both markets confirm: savings follow specific uses—coordination, quantities, prefab, and reality capture—not the mere presence of a model.
Technical Explanation
Clash avoidance and prefab readiness beat generic 'BIM efficiency' claims.
Lever 1: Clash prevention and constructability
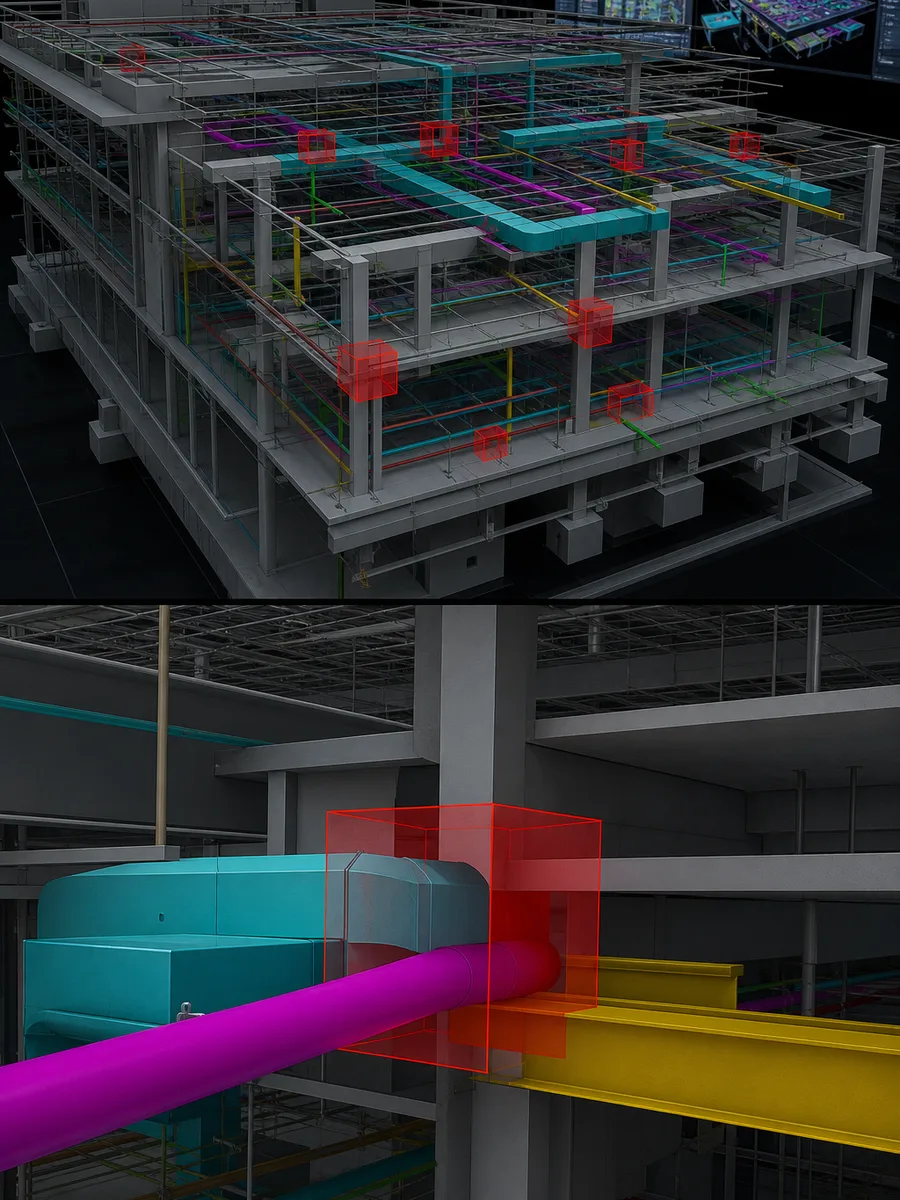
Multi-discipline coordination finds physical and clearance conflicts before installation. Cost mechanics: avoid rip-out, remobilization, and idle crews. Technical requirements: federated models, clash rules by priority, responsible party tracking, and timely design freezes.
Lever 2: Prefabrication and modular assemblies
Accurate BIM enables shop fabrication of racks, modules, and components. Cost mechanics: factory productivity, reduced on-site labor density, weather insulation, and quality yield. Technical requirements: fabrication LOD, tolerances, connection details, logistics envelopes, and QA against scans when retrofitting.
Lever 3: Quantity and procurement certainty
Model-based quantities reduce overbuy and shortage delays. Cost mechanics: less waste, fewer expediting fees, better supplier competition. Technical requirements: consistent modeling rules, classification, and clear exclusions (what is not modeled).
Lever 4: Existing-conditions intelligence (Scan to BIM)
Reality capture based models reduce unknown conditions. Cost mechanics: fewer emergency changes, better demolition plans, accurate retrofit routing. Technical requirements: registration QA, appropriate LOD by system, deviation reporting.
Lever 5: Schedule reliability
Fewer field surprises improve plan reliability. Cost mechanics: reduced prolongation costs, temporary works duration, and soft-cost burn. Technical requirements: 4D links where they change decisions—not theatrical 4D for its own sake.
Lever 6: Claims and contingency efficiency
Clearer information trails reduce dispute costs and allow leaner contingency for information risk. Technical requirements: CDE discipline, issue logs, and decision records.
These levers interact. Prefab without coordination creates expensive factory rework. Coordination without procurement alignment leaves savings on the table.
Best Practices
Early coordination spend is cheaper than late field rework.
Rank waste pools before choosing BIM uses.
Set LOD by lever, not by ego.
Put cost and schedule owners in BIM kickoff.
Track clash closure age—old open clashes are future cost.
Align trade buyout dates with model readiness milestones.
Use Scan to BIM where archives are weak or assets are occupied.
Design prefab packages around access and logistics realities.
Standardize modeling rules for quantities if money depends on them.
Capture baseline and actual cost drivers tied to BIM issues.
Share savings incentives where contractually possible.
Step-by-Step Cost Reduction Program
Step 1: Baseline the last similar project
Identify top five cost overrun causes and their approximate values.
Step 2: Match BIM uses to those causes
If discovery dominated, invest in Scan to BIM. If MEP collisions dominated, invest in coordination depth and trade modeling.
Step 3: Write measurable targets
Example: reduce clash-related change orders by X%; reduce field rework hours by Y%.
Step 4: Fund the model depth required
Do not assign fabrication outcomes to LOD 200 budgets.
Step 5: Establish issue-to-cost coding
Tag RFIs/COs with causes that map to BIM prevention categories.
Step 6: Run coordination to decision, not to report count
Closed clashes with model updates beat thousands of ignored clashes.
Step 7: Integrate procurement
Buyout packages reference coordinated model states.
Step 8: Execute prefab with prototype QA
First article inspection against model and, if retrofit, against scan.
Step 9: Monitor field feedback weekly
Feed installation issues back to modeling rules.
Step 10: Publish a savings reconciliation
Compare targets vs actuals; improve the next project’s playbook.
Case Study
A mixed-use tower in a major US city faced rising MEP labor costs and a tight envelope for a hospital clinic levels fit-out. The team funded enhanced BIM coordination, corridor rack prefabrication, and targeted Scan to BIM for the renovation interface floors.
Actions and results:
Clash triage focused on racks, gravity drains, and structural penetrations—the historical rework drivers.
Prefab racks were modeled to fabrication detail with lifting and access clearances verified.
Scan to BIM of interface floors revealed beam camber and undocumented conduit banks that would have broken two rack routes.
Field MEP labor hours on clinic floors finished ~11% under the team’s internal stick-build benchmark for comparable scope.
Clash-related change orders fell sharply versus the previous tower phase.
Soft costs rose, but net construction cost impact was favorable at P50 reconciliation—and schedule reliability improved enough to avoid a clinic opening delay with major revenue implications for the tenant.
The savings were not “from BIM software.” They were from prevented rip-outs, industrialized labor, and fewer unknown conditions—enabled by deliberate BIM uses.
Common Mistakes
Expecting cost reduction from models that trades do not use.
Coordinating endlessly without design freeze discipline.
Prefab from under-detailed models.
Skipping Scan to BIM on renovation interfaces to “save money.”
Counting theoretical clash savings without looking at CO data.
Over-modeling non-critical areas while under-modeling congested zones.
No link between BIM issues and project controls codes.
Late BIM that only documents decisions already made painfully on site.
Ignoring temporary works and logistics in coordination.
Celebrating model beauty instead of installation yield.
Expert Tips
Put your cost engineer in clash review for high-dollar systems once a week.
Maintain a “Top 20 open risks” list from the model, priced roughly—attention follows money.
For renovations, spend on scan coverage in congested ceilings before spending on fancy visualizations.
Use prototype prefab bays as learning investments; they prevent fleet-wide mistakes.
Keep quantity rulesets under change control like drawings.
When savings accrue to trades, negotiate visibility—otherwise owners underfund the BIM that created the savings.
Treat clearance clashes (access, code, maintenance) as real cost risks, not nice-to-haves.
Reduce model chatter: fewer overlapping responsibilities, clearer element authorship.
Photograph prevented issues during coordination; they become training and ROI assets.
Stop BIM uses that do not change field outcomes within two cycles.
Future Trends
AI-assisted clash clustering and automated design suggestion will reduce coordination labor cost, shifting savings earlier. Continuous verification scanning will catch installation drift before rooms close. Industrialized construction will make BIM the manufacturing input, tightening the link between model quality and unit cost. Owners will increasingly mandate cost-coded issue taxonomies so benefits realization is auditable.
The cost-reduction frontier is not more geometry everywhere—it is earlier, better decisions on the systems that dominate burn rates.
Mapping Waste Pools to BIM Levers
Use this diagnostic before spending modeling hours:
Dominant waste pool
Primary BIM lever
Minimum evidence you need
Field MEP collisions
Federated clash + trade modeling
Clash-to-CO coding history
Unknown existing conditions
Scan to BIM + deviation reports
Discovery RFI/CO baseline
Labor productivity on repetitive installs
Prefab-ready BIM + logistics
Stick-build vs prefab hour benchmarks
Quantity overbuy / shortages
Model-based QTO rules
Procurement variance history
Schedule prolongation
Coordination + selective 4D
Critical path delay causes
Claims / ambiguity
CDE + information requirements
Dispute theme analysis
If you cannot fill the “evidence” column, start by instrumenting the next project before claiming savings theater.
Field playbook: making savings stick
Coordination savings evaporate when field teams install from outdated sheets. Practical controls:
Issue “coordinated for construction” packages with model version IDs on cover sheets.
Tie prefab release waves to model milestones visible in the CDE.
Require trade foremen to confirm model version in daily huddles for congested zones.
Photograph installed work against model screenshots for early levels; correct drift immediately.
Stop work authority when a high-priority clash remains open in an about-to-close ceiling—painful, cheaper than rip-out.
Soft cost honesty
BIM cost reduction programs fail when soft costs are hidden. Publish them:
Extra modeling and coordination staff
Scan to BIM fees
Content and template development
Temporary dual-process inefficiency
Training time
Then compare against hard-cost waste avoided. Leadership can accept higher soft costs when the arithmetic is transparent. They reject soft costs that appear as unexplained burn while field waste continues unchanged.
Renovation-specific cost mechanics
On occupied renovations, the expensive failures are not only materials. They are after-hours labor premiums, temporary protections, infection-control delays (healthcare), tenant disruption credits, and emergency long-lead procurements. Scan to BIM and early coordination attack those premiums directly. A “cheap” decision to skip scanning often becomes the most expensive line on the change log.
Governance cadence
Weekly: high-priority clash age and model readiness vs buyout dates
Monthly: CO/RFI cause codes vs BIM prevention categories
Phase gate: savings reconciliation with finance/controls
Project close: playbook update—kill BIM uses that did not move money
That cadence turns “BIM saves money” from a slogan into a managed system.
Prefabrication and cost reduction detail
When prefab is the lever, cost models should include:
Factory labor vs field labor differentials
Learning curve across repeated modules
Transport and crane premiums
Rework risk if interfaces are wrong (downside case)
Schedule value of parallel factory/site work
BIM quality determines whether you land in the upside or downside case. Budget for prototype modules and Scan to BIM at interfaces as part of the savings program—not as optional extras that get value-engineered out before they prevent a fleet failure.
Quantity takeoff discipline
Model-based quantities only reduce cost if modeling rules are stable and exclusions are explicit. Publish a QTO methods statement: what is modeled, what is assumed, how openings are handled, how insulation is counted, how to treat LOD gaps. Without that, estimators invent adjustments and the “BIM quantity” advantage disappears into arguments.
Cultural prerequisite
Cost reduction requires permission to slow down early to speed up later. If leadership only measures drawing issue dates and ignores clash age or prefab readiness, the organization will keep buying late cheapness and expensive field time. Align incentives before aligning software.
Worked micro-example: corridor clash waste
A hospital corridor run historically produced 14 rip-out events per floor at roughly $18,000 fully loaded each (labor premium, materials, delay ripple). Enhanced coordination and rack prefab aimed to cut events to 4 per floor across 6 floors.
Avoided events: 60
Gross avoidance: ~$1.08M
Program soft cost (modeling, scans, prefab detailing premium): ~$420k
Net: strongly positive before counting schedule reliability for clinical opening.
The point is not the exact dollars—they must be local. The point is tying BIM activity to a countable field waste mechanism. If you cannot name the mechanism, you cannot manage the savings.
Owner checklist before approving “BIM for cost reduction”
Which waste pools are we attacking?
What LOD and timing do those levers need?
How will COs/RFIs be coded?
Who owns the weekly metrics?
What is the soft-cost budget—fully loaded?
What is the kill criteria if metrics do not move?
Answer those six and your program is real.
Trade partner engagement
Invite key trades into BIM kickoff with cost targets on the table—politely but clearly. Ask what model information would reduce their contingency. Often the answer is clearance certainty, hanger space, and reliable existing conditions—not more photorealistic renderings. Fund those answers. Ignore vanity modeling that does not change a trade’s price or productivity.
On union and multi-employer sites, early conversation about prefab and model-driven install methods prevents later resistance. Cost reduction is a labor conversation as much as a technology conversation.
Closeout discipline
At substantial completion, reconcile the savings register with finance. Publish what worked, what did not, and which BIM uses to keep or kill. Without closeout honesty, every new project restarts myth-based budgeting. The organizations that actually reduce construction cost with BIM treat each job as a learning system—not a one-off software flex.
FAQ
How much cost can BIM save?
It varies widely. Focus on your largest waste pools; typical marketed percentages are not your forecast.
Does BIM increase design fees?
Often yes slightly. The question is whether construction and lifecycle savings exceed that increase.
Is 4D required for cost reduction?
Only if sequencing risk is a major cost driver. Otherwise prioritize coordination and prefab readiness.
What LOD saves money?
The LOD that matches the decision: coordination clearances differ from fabrication spools.
Can BIM reduce materials cost?
Yes via quantities, prefab yield, and less rip-out waste—if modeling rules are consistent.
How does Scan to BIM reduce cost?
By replacing assumptions with measured conditions before crews and fabricators commit.
What KPI should we track weekly?
Open high-priority clashes age, model readiness vs buyout dates, prefab rejection rates, and discovery RFIs.
Who should own the savings program?
A joint owner/GC controls lead with BIM management support—not BIM alone.
Cost Reduction Measurement Cadence
Track monthly: RFI count on coordination topics, change orders tied to field clashes, prefab rework tickets, and hours spent remodeling after late surveys. BIM cost reduction claims without these counters become folklore.
Summary
Construction cost reduction with BIM comes from attacking specific waste: clashes, field labor inefficiency, quantity uncertainty, prefabrication failures, and unknown existing conditions. European and US projects capture savings when LOD, timing, procurement, and controls coding align with those levers. Fund model depth where burn rates are highest, measure outcomes, and treat BIM as a cost-prevention system rather than a documentation luxury.
CTA
If you want BIM scoped to the cost drivers on your next build or renovation, Bimzstudio can help design Scan to BIM and coordination deliverables that target measurable waste reduction. Reach out to align modeling depth with the savings you need to capture.