Scan Registration
Scan Registration Challenges
Solve scan registration challenges—drift, weak overlap, hybrid TLS/mobile seams, and QA—for accurate point clouds and Scan to BIM success.
BimzstudioSep 30, 202512 min
registrationpoint-cloud
Scan Registration
Solve scan registration challenges—drift, weak overlap, hybrid TLS/mobile seams, and QA—for accurate point clouds and Scan to BIM success.

Registration is where individual laser scans become a single spatial truth—or a convincing spatial fiction. Most Scan to BIM disasters that get blamed on “bad modeling” actually start as registration challenges: weak networks, glass atriums, floor stacking errors, and hybrid mobile/TLS seams. This article explains those challenges and how production teams across Europe and the USA solve them before anyone opens Revit.
Related context: Why Laser Scanning Fails and How to Improve Point Cloud Accuracy.
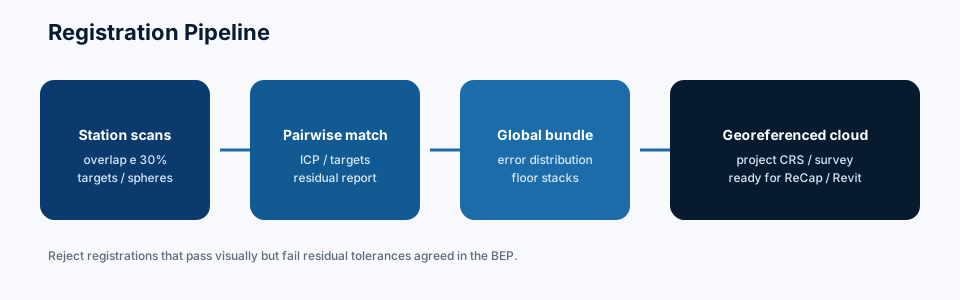
Each scan station has its own coordinate frame. Registration estimates transforms that stitch those frames together. Challenges appear when:
| Challenge | Typical symptom |
|---|---|
| Drift along long corridors | Progressive wall offset |
| Floor twist | Stairs/atriums double |
| Block seam | Visible jump at wing joints |
| Scale error | Distances disagree with control |
| Ghosting | Double surfaces everywhere |
Until registration is accepted, modeling is gambling.
Geometry strength. Networks need bracing like survey traverses. A single chain of corridor stations is fragile.
Automation bias. Software reports success; humans skip local inspection.
Site dynamics. Targets bumped by cleaners; doors closed between stations; scaffold shifts.
Mixed sensors. Different noise models and georeferencing approaches between SLAM and TLS.
Schedule theater. “Register tonight, model tomorrow” without block QA.
Training gaps. Excellent scanner operators who were never taught network design.
Paris underground retail arcade. Highly repetitive arches fooled cloud-to-cloud matching into small cyclic errors. Targets on floor and shop fronts fixed it.
Dallas parking structure. Level-to-level registration through ramps drifted. Adding vertical ties in stair towers and using control on each deck solved stacking.
Antwerp warehouse. Mobile map of aisles + TLS of plant. Seam along the dock doors reached 15 mm until dock targets constrained both datasets.
Oslo hospital. Night scanning; targets left from day shift were relocated by facilities staff. Registration residuals spiked. Photo documentation of target IDs prevented repeating the mistake on later floors.
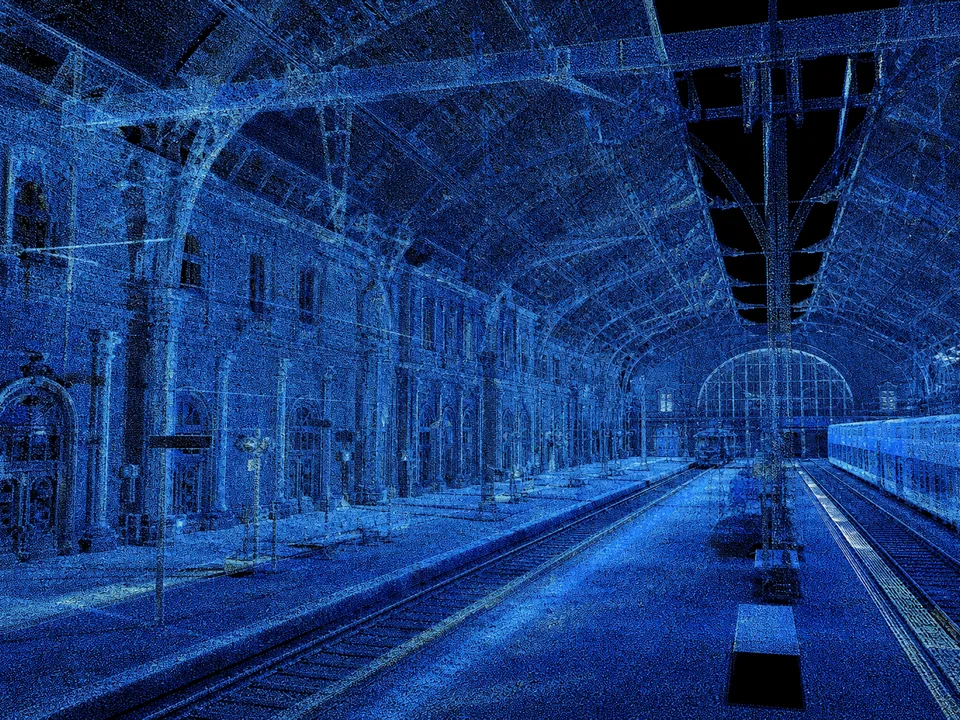
Artificial targets (checkerboards, spheres) provide strong correspondences. Advantages: robust in feature-poor spaces, measurable QA. Disadvantages: placement labor, vulnerability to disturbance.
Place targets to create 3D strength—not all on one plane. Intervisibility from ≥2–3 stations each is ideal.
Uses overlapping surfaces as observations. Advantages: fewer artificial targets, fast. Disadvantages: fails on low texture, glass, repetitive patterns; can converge to wrong local minima.
Targets for backbone; C2C to densify. Industry standard for large buildings. Leica Cyclone REGISTER, Faro SCENE, Trimble RealWorks, Autodesk ReCap, and others all support variants—learn your tool deeply rather than switching endlessly.
Divide the building into blocks (wings, floors, fire compartments). Register internally, then join blocks with overlapping targets/control. Prevents one bad atrium from warping an entire tower.
Control points from total station/GNSS fix absolute orientation and scale. Essential when tying to campus grids or civil works. Without them, relative clouds can still be excellent for internal clash—but may sit wrong on site.
Loop closures, revisit rates, and periodic absolute updates matter. Treating a long open-path SLAM run as a finished registered cloud is a common challenge root.

Confirm all stations imported; naming intact; units correct.
Group by floor/zone. Remove obvious movers (people) if they break matching.
Digitize targets; check ID consistency with field notes/photos.
Target network first for global strength.
Tighten overlaps; watch for over-pulling weak areas.
Apply absolute constraints carefully; re-check relative seams.
Connect wings/floors; inspect seams at design joints.
Measure known lengths/elevations. Fail blocks that miss tolerance.
Noise reduction after registration stability (Noise Reduction Techniques). Export E57/RCS per Best Point Cloud File Formats.
Residuals, section images, version ID. Then authorize modeling (Point Cloud to Revit Workflow Explained).
Project: Twin-wing office, Manchester UK
Issue: East and west wings looked fine internally; the shared atrium showed 22 mm lateral mismatch at Level 4.
Diagnosis: Each wing registered strongly with internal targets. Atrium glass reduced C2C reliability. Only two poorly placed floor targets tied the wings—almost colinear in plan.
Remedy:
Result: Seam reduced below 4 mm on primary surfaces. Architectural modeling resumed. Two days of registration repair avoided weeks of contradictory as-builts.
Long corridors fail when stations form a single chain. Add cross-ties into rooms on alternating sides, place targets off the centerline, and close loops through lobbies. Think of it as a braced frame, not a string of pearls.
Atriums connect wings and floors—and destroy registration when glass dominates. Put targets on slabs and columns, not only on glass mullions. Register each wing as a block; treat the atrium as a joining block with absolute control if available.
Multi-story work needs a vertical ladder of stations and targets through stairs or shafts. Without it, floors float. QA every floor pair with a single long section cut.
Where mobile mapping meets TLS, design an overlap belt with shared targets or rich features. Declare which dataset is authoritative for absolute orientation—usually TLS/control—and constrain mobile to it.
Average RMS can be excellent while one wing is twisted. Always ask where the maximum residual is, which block contributes the most error, whether independent check distances agree, whether elevation checks stack floors correctly, and whether ghosting appears when coloring by station. If residuals look good but check distances fail, investigate scale, units, and control—not more C2C iterations alone.
Whether you use Leica Cyclone REGISTER, Faro SCENE, Trimble RealWorks, Autodesk ReCap, or another package, the logic is the same: inventory stations, rough group, targets backbone, C2C refine, control constraints, block joins, independent checks, versioned export. Learn the diagnostics in your chosen tool deeply. Switching tools mid-crisis rarely fixes a weak network.
Modeling firms should refuse production on provisional clouds unless the contract explicitly accepts the risk. Survey firms should price registration QA as visible line items. Owners should pay for acceptance workshops. That alignment prevents the classic failure where everyone finished and nobody owns the seam discovered in week six of Revit.
Repetitive columns and beams can create false C2C matches shifted by one bay. Targets breaking the repetition—or manually rejecting impossible matches—are essential. Always sanity-check overall building length against control after auto-registering parking structures.
Photograph every target with its ID card visible. Log which doors were open. Note vibrating plant nearby. Record who moved a sphere. These notes turn a mysterious residual spike into a five-minute fix instead of a two-day forensic project.
Field software increasingly registers while you scan, flagging weak overlap before you leave. AI will detect likely mis-closures. Multi-sensor fusion with total stations will harden absolute accuracy. Still, weak geometry will remain weak—automation cannot invent bracing that was never observed.
Expect contracts to require registration acceptance certificates before Scan to BIM invoices proceed—healthy pressure for this discipline.
Before authorizing Scan to BIM modeling, issue a short acceptance certificate that includes:
This certificate becomes the commercial and technical gate. If later clashes reveal drift, you can audit whether modeling started on an accepted cloud or on a provisional file. That audit alone prevents endless blame cycles between survey and BIM vendors.
Show juniors a long corridor registered as a chain versus the same corridor with cross-ties and loop closures. Show an atrium with only floor targets versus elevated column targets. Show a parking deck auto-match shifted by one bay. Pattern recognition beats memorizing residual numbers. Pair training with the accuracy budget concepts in How to Improve Point Cloud Accuracy.
Project-specific. Many building jobs aim for few-millimeter average residuals on targeted networks, with tighter local seam limits. Always add independent checks.
Both. Hybrid wins on complex sites.
Yes for many jobs; complex plants may benefit from vendor register tools first, then ReCap for Autodesk delivery.
Weak vertical connections and independent floor solutions. Tie through stairs/shafts and control elevations.
Overlap belts, shared targets/control, and clear authority (often TLS backbone constrains mobile).
Helps until diminishing returns; poor geometry still fails. Add targets when features are weak.
Survey/reality-capture specialists, with BIM leads defining acceptance tests.
Model only non-critical zones on provisional clouds—or accept commercial risk in writing. Prefer waiting.
Crew A scanned Levels 0–2 in week one. Crew B scanned Levels 3–5 in week three with a different target scheme. Residuals inside each campaign look fine; the Level 2–3 join fails. Fix: re-occupy shared control on Level 2, place new intervisible targets, and re-solve as blocks with a documented seam check. Do not ask BIM to “shift Level 3 a bit” in Revit.
The mobile cloud is georeferenced loosely to a site grid. TLS plant rooms are tightly registered locally. When merged, the plant sits correctly relative to itself but wrong relative to the grid. Fix: constrain TLS to control first, then register mobile to TLS/control, then verify corridor seams. Absolute authority must be explicit.
C2C repeatedly “succeeds” with low residuals while walls ghost. The algorithm is matching noisy reflections. Fix: disable weak facade overlaps as constraints, add interior targets on slabs and cores, and treat facade primarily as visualized context until properly targeted.
One plant-room station shows smeared pipes. Residuals elsewhere are fine. Fix: discard or re-occupy that station with shorter scans / better setup; do not let one smeared station pull neighbors through C2C.
These scenarios share a theme: registration challenges are diagnosed with local evidence and fixed with network geometry, not with global smoothing or modeling fudge factors. Once accepted, proceed to modeling with Point Cloud to Revit workflows and keep the acceptance certificate beside the RVT deliverable.
<!--expand17-scan-registration-->When registration “won’t close,” teams often re-run auto-match with tighter settings and make things worse. Use a failure-mode table so the fix matches the physics.
| Symptom | Likely cause | First diagnostic | Corrective action | Wrong response |
|---|---|---|---|---|
| Low average residual, visible wall ghosts | Wrong matches / reflective constraints | Section seams at façades and mirrors | Disable weak C2C pairs; add interior targets | Global smooth to hide ghosts |
| Good floors, twisted upper levels | Weak vertical network | Stair/shaft independent check | Tie elevations through cores; re-observe control | Shift levels in Revit |
| Corridor drifts end-to-end | Chain registration without loops | Independent control at ends | Add cross-ties / loop closures / traverse control | Stretch model to fit drawings |
| One plant bay smeared | Vibration / moving equipment | Isolate station; inspect trajectories | Discard/re-occupy station | Let C2C pull neighbors |
Nordic data center corridor (EU): A 180 m gallery registered as a pure chain of cloud-to-cloud links. Average residual looked excellent. An independent total-station check at the far end showed 28 mm drift. Adding two loop closures through parallel galleries and three control points cut end error below 6 mm. The modeling team had been about to author aisle racking to the drifted cloud—an expensive near miss.
USA university science tower: Separate floor-by-floor registrations looked clean. Stair cores were never used as vertical ties. When federated, Level 5 sat 11 mm twisted relative to Level 1. Elevator hoistway clash reports against new MEP risers went chaotic. The fix was a block adjustment with shared core targets and a mandatory inter-floor seam checklist—not more Revit workplanes.
Can bundle adjustment replace targets?
Modern solvers are powerful, but repetitive architecture and glass still fool feature matching. Targets (or dense surveyed control) remain insurance on high-value packages.
What residual statistic should appear on the certificate?
Report more than one number: RMS on targets, max residual, independent check deltas, and seam measurements at named locations. A single “2 mm average” without context is marketing, not metrology.
How do we handle a client who demands modeling before registration closes?
Issue a provisional cloud with red banners, restrict modeling to non-critical zones, and put commercial risk in writing. Prefer delaying fabrication-critical packages—see also Revit Modeling from Point Cloud.
Scan registration challenges are network-design and QA challenges. Hybrid targets plus cloud-to-cloud, block strategies, vertical checks, and independent control separate trustworthy clouds from risky ones. Fix registration before Revit hours begin—that sequence is the cheapest accuracy upgrade in Scan to BIM.
On proposals, registration is often buried inside "scanning." That accounting trick is why it gets rushed. Make registration QA a visible task with hours, residual targets, and an acceptance meeting. When clients can see the activity, they stop asking why the model has not started on day two. The cheapest Scan to BIM acceleration technique is not faster modeling—it is refusing to model on an unaccepted cloud. Pair accepted clouds with clear LOD matrices and you remove most of the drama that teams mislabel as Revit problems or clash software problems.
Once your cloud is properly registered, Bimzstudio delivers accurate Scan to BIM and Point Cloud to Revit models with QA/QC and LOD 100–500 scoping for EU and USA projects. See Point Cloud to BIM and Point Cloud to Revit for production modeling support.
Continue with the related service, or request a scoped proposal if you already have a brief.
Point Cloud to Revit Workflow Explained
A production Point Cloud to Revit workflow—from ReCap linking and shared coordinates to modeling, QA, and clash-ready exports for as-built BIM.
Best Point Cloud File Formats
Compare point cloud file formats—E57, LAS/LAZ, RCS/RCP, PTS, and native vendor files—for Scan to BIM exchange, archiving, and Revit workflows.
Complete Guide to Scan to BIM
Learn Scan to BIM end to end—scanning, registration, modeling, LOD, and QA/QC—for renovation and as-built projects across Europe and the USA.
| Mobile + TLS disagree on grid | Authority / georef mismatch | Compare both to control | TLS-to-control first, then mobile | Average the two clouds |
| Night campaign won’t join day campaign | Different target schemes / moved furniture | Shared control re-occupation | Block adjustment with shared points | Force C2C on clutter |
| Parking deck bay shift | Repetitive geometry false match | Target IDs / unique features | Break auto links; add unique targets | Trust lowest residual alone |
| Exterior to interior jump | Penetration bottleneck | Door/window overlapping stations | Extra stations in openings; interior control | Model interiors in local only forever |

Language
