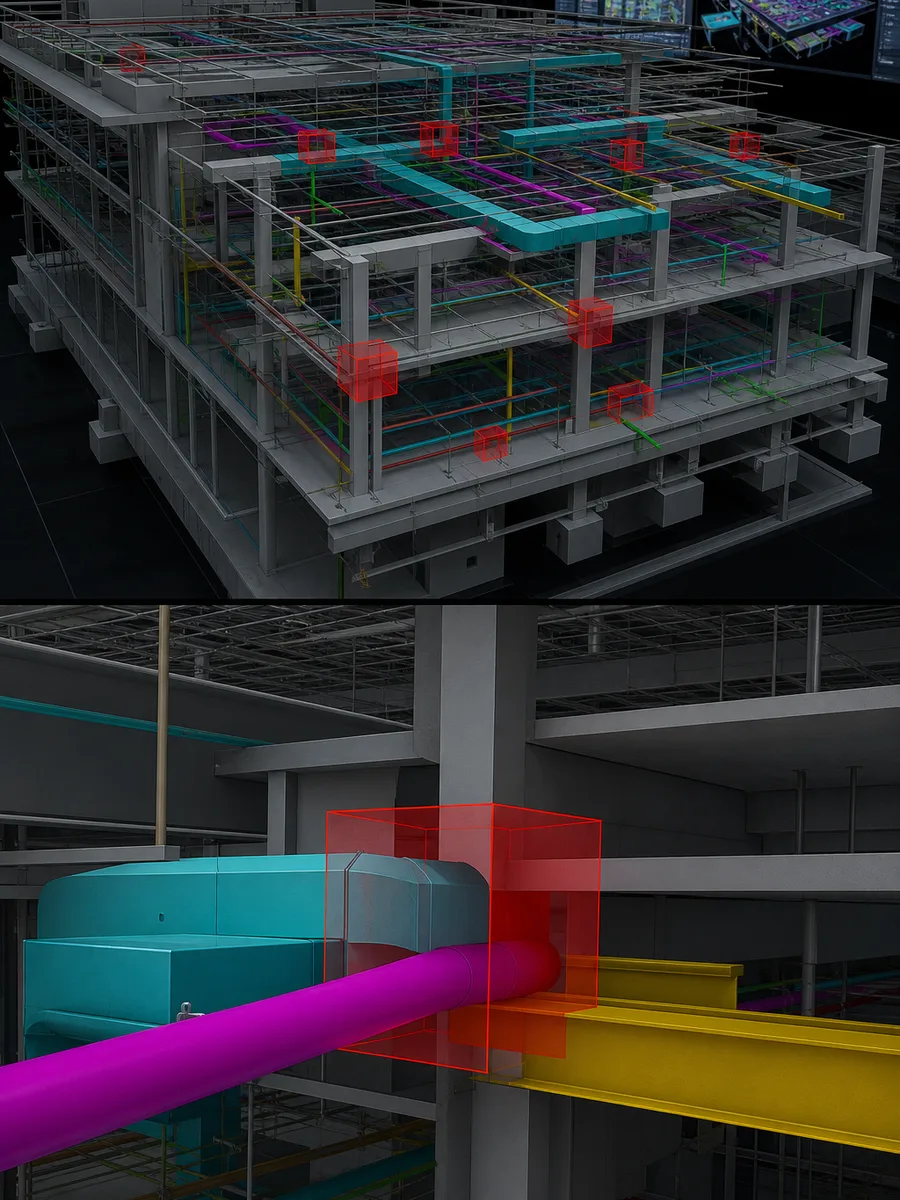
BIM Coordination Best Practices for Clash-Ready Multidisciplinary Delivery
BIM coordination best practices for AEC teams: federated models, LOD rules, meeting cadence, issue tracking, Scan to BIM as-builts, and QA/QC that reduce field clashes.
BIM Coordination Best Practices: How Teams Prevent Field Surprises Before They Happen
BIM coordination is not a weekly Navisworks screenshot ritual. It is the operating system that keeps architecture, structure, and MEP aligned to constructible reality—especially on renovations where existing conditions refuse to match old drawings. When coordination is weak, projects accumulate “resolved” clashes that were only visually ignored, late trade stacking fights, and RFIs that should have died in the federated model.
This guide shares BIM coordination best practices used on serious commercial, healthcare, and industrial work across the EU and USA: governance, LOD discipline, federation strategy, issue management, Scan to BIM inputs, and QA/QC gates that make clash detection meaningful.
Coordination is a rhythm of federations, not a single clash dump.
Modern buildings pack gravity systems, air, hydronics, electrical, fire protection, IT, and architectural intent into constrained ceilings and shafts. Prefabrication amplifies the cost of late discovery. Coordination exists to make conflicts visible while moving a wall or resizing a duct still costs hours—not days of field labor and schedule delay.
Typical coordination failures include:
Federating models on mismatched coordinates
Clash detecting against outdated or incomplete trade models
Treating soft clashes and hard clashes with the same seriousness (or same indifference)
No single issue tracker with owners and due dates
Existing-conditions models that were never verified against point clouds
Meetings that review pretty views instead of decision queues
BIM coordination best practices create a repeatable path from model submission to verified constructible corridors. They also define what “coordinated” means in contract language so teams cannot declare victory by exporting a PDF of ignored clashes.
Why It Happens
Software is mistaken for process
Buying coordination software does not create roles, cadences, or authority. Without a BIM Execution Plan (BEP) that people actually follow, federations become file-sharing chaos.
Misaligned LOD expectations
Architecture may still be schematic while MEP is asked to route fabrication-ready mains. Clash noise explodes, and teams lose faith in the process.
Weak existing-conditions strategy
Renovations coordinated against drawings instead of Scan to BIM as-builts produce beautiful clash-free designs that collide with real beams and forgotten conduits.
Issue culture problems
If reporting a clash is punished, people stop reporting. If every clash is equal, priority drowns. If nobody owns resolution, the database becomes a museum of warnings.
Late trade involvement
Specialty contractors who will fabricate and install often join after major routes are “frozen.” Coordination then becomes redesign under pressure.
Industry Examples (EU / USA)
European Union
ISO 19650-aligned projects emphasize information containers, exchange requirements, and clear responsibilities—coordination thrives when those are real, not ceremonial.
Healthcare and lab work in Germany/Netherlands/Nordics often demands dense MEP coordination and early spatial allocation.
Adaptive reuse across historic European city assets requires coordination against verified irregular fabric.
Industrial facilities coordinate process and building services with strict shutdown constraints.
United States
Design-build and IPD-leaning teams can coordinate earlier if contracts allow shared risk.
Healthcare and airports run aggressive multi-trade corridor coordination and prefabrication.
High-rise commercial focuses on typical floor racking strategies and shaft discipline.
Federal/institutional projects may impose formal coordination meeting records and model submission gates.
Across regions, the winners run coordination like production control—not like optional visualization.
Technical Explanation
Rules, triage, ownership, and re-test keep issue lists honest.
Federation fundamentals
A federated model assembles discipline models in a common coordinate system for review. Technical prerequisites:
Shared project base point / survey point strategy (or equivalent)
Consistent units
Agreed model subdivision (by floor, zone, system)
Clear published versions and timestamps
Linked existing-conditions / point cloud references where relevant
Clash types and meaning
Type
Meaning
Typical response
Hard clash
Geometry intersection
Mandatory resolution plan
Soft clash / clearance
Violation of access/code/maintenance envelope
Design or layout change
Workflow clash
Sequence/install impossibility
4D or install strategy change
Duplicate / irrelevant
False positive from LOD/placeholder
Rule tuning / suppress carefully
Coordination vs modeling quality
Clash detection cannot fix:
Wrong existing geometry
Underspecified LOD
Missing systems not yet modeled
Incorrect clearances never defined
So coordination quality depends on upstream Scan to BIM QA/QC and authoring standards.
Issue management anatomy
Each issue needs:
Unique ID
Location (grid/level)
Disciplines involved
Priority
Recommended action
Owner
Due date
Status history
Screenshot/section link
Related model versions
Without that, “we discussed it” is not coordination.
Meeting types that work
Technical clash working sessions — small, discipline leads, decision-focused
Spatial allocation meetings — early height and zone ownership
Milestone coordination reviews — formal gate for zones/floors
Field verification loops — comparing install to model on critical areas
Best Practices
Clear decision forums matter as much as software settings.
Write coordination rules into the BEP and enforce submission gates.
Publish a LOD and clearance matrix before serious clash runs.
Fix coordinates first; never coordinate on floating models.
Use zone-based federation for large buildings.
Run rulesets tuned to milestone LOD—avoid early false-positive floods.
Prioritize life safety, gravity drainage, major ducts, and access before vanity conflicts.
Assign single-issue ownership; no shared “team” owners.
Track aging issues (open > X days) as a KPI.
Bring existing conditions as verified Scan to BIM, not hopeful CAD.
Close coordination with constructability sign-off, not empty clash counts of zero achieved by hiding systems.
Renovation Coordination Special Rules
Coordination on existing buildings needs extra rules that new-build BEPs often omit:
Existing-conditions freeze: After Scan to BIM acceptance, changes to the as-built model require change control—otherwise trades coordinate against moving targets.
Cloud always available: Keep registered point clouds accessible in coordination sessions for disputed geometry.
Confidence tags: Elements marked inferred cannot be treated as clash-proof reality.
Phased strip-out logic: Temporary shoring, abatement, and demolition sequences create temporary clearances that models must represent or explicitly exclude.
Unknown unknowns budget: Reserve coordination contingency for rooms that failed completeness QA.
Skipping these rules produces “coordinated” designs that only work in the federated fantasy, not in the ceiling plenum.
Trade Stacking and Spatial Allocation
Before dense clash detection, run spatial allocation:
Who owns the top stratum of the ceiling?
Where do gravity drains get first rights?
What is the access envelope for VAV boxes and valves?
Which shafts are expandable vs locked by structure?
Document allocation in typical section diagrams. Many fatal clashes are actually unresolved ownership fights that detection merely exposes late.
A practical allocation meeting agenda:
Review typical bay section sketch
Confirm structural depths and camber assumptions
Assign system priority list
Agree access/maintenance envelopes
Record decisions in the BEP appendix
Only then authorize detailed routing
Software-Agnostic Coordination Minimums
Whether you use Autodesk Navisworks, Solibri, BIM Collaborate, or another checker, the minimum process is identical:
Published versions only
Named issue IDs
Priority codes
Owners and due dates
Re-test on fix
Milestone certificates
If your platform cannot support those behaviors, add a tracker that can. Coordination quality is a management system with a visualization front end.
KPI Dashboard for Coordination Leads
Track weekly:
KPI
Why it matters
Open P0/P1 issues
Immediate risk
Issues older than SLA
Process breakdown
Recurrence rate after “fix”
Fake closures
Zones released vs plan
Production health
RFIs tied to overhead conflicts
Field truth
Model publish compliance rate
Input quality
Share the dashboard with project leadership. Visibility changes behavior faster than another memo about BIM standards.
Meeting Hygiene That Saves Hours
Coordination meetings fail for social reasons as often as technical ones.
Do:
Circulate the issue agenda 24 hours ahead
Limit attendees to decision-makers plus note-taker
Start with aging P0/P1 only
End with owners, due dates, and model versions required
Record decisions in the tracker during the meeting
Don’t:
Orbit endlessly in 3D without cutting sections
Debate LOD philosophy while a life-safety clearance is open
Invite ten spectators who cannot authorize change
Leave with “we’ll look at it” as a status
Review clashes on unpublished working models
A ninety-minute meeting with twenty decisions beats a three-hour visual tour with two.
Linking Coordination to Prefabrication and Install
The best BIM coordination best practices connect digital decisions to physical work packages:
Zone released digitally
Shop drawings / racks issued
Install sequence locked
Field QA compares install to coordinated model
Deviations trigger model update or NCR
Without that loop, coordination is a design hobby. With it, coordination becomes construction control.
On Scan to BIM renovations, add a sixth step: verify that the existing conditions the racks were designed around still match after demolition and abatement. Ceilings hide surprises even after good scanning if strip-out reveals abandoned branches never visible to the scanner.
Owner and GC Responsibilities
Coordination is not only a designer’s duty.
Owners should:
Fund verified existing conditions on renovations
Refuse ambiguous LOD slogans in contracts
Support access for re-scans when QA fails
Attend milestone zone releases for high-risk departments
GCs should:
Enforce publish gates
Protect coordinators from being unpaid designers for every trade
Tie subcontract language to BEP clash SLAs
Bring installers into triage before rack freeze
When owners and GCs treat coordination as optional visualization, no amount of best-practice writing inside the design team will save the field.
Accept point clouds and as-built models only after QA/QC. Keep clouds available during coordination for disputed areas.
Step 3: Spatial allocation before dense detailing
Agree ceiling zones, rack priorities, shaft occupants, and access strategies.
Step 4: Staged model submissions
Require complete-enough models for the current gate. Reject submissions missing promised systems.
Step 5: Federate and clash by priority rulesets
Start with critical systems and hard clashes in congested zones.
Step 6: Issue triage workshop
Convert clash results into owned actions. Kill false positives quickly and document suppressions.
Step 7: Design iteration and re-test
Re-clash only affected zones after updates; maintain version discipline.
Step 8: Trade fabrication alignment
Where LOD 400 trade models exist, coordinate interfaces between design intent and fabrication models explicitly.
Step 9: Milestone certificate
For each floor/zone, record open critical issues, accepted deviations, and sign-off parties.
Step 10: Field feedback
Return install conflicts into the lessons-learned and model update process.
Case Study
Project: U.S. acute-care hospital renovation, occupied campus Challenge: New imaging department under an existing structural maze; medical gas and HVAC constraints; zero tolerance for late above-ceiling surprises.
Coordination approach:
Scan to BIM of intervention floors with model-to-cloud QA/QC
LOD 300/350 matrix with elevated detail in imaging and plant tie-ins
Early spatial allocation for gravity and medical gas priority
Twice-weekly working sessions + formal biweekly gates
Issue tracker with 48-hour response expectation on critical items
Soft-clash rules for maintenance access to VAV and shutoff valves
Outcome: Corridor racks were prefabricated with dramatically fewer field cuts. The decisive practices were verified existing conditions, clearance rules defined early, and ruthless issue ownership—not a particular software logo.
Common Mistakes
Clash detecting everything at every meeting
Coordinating incomplete models and calling the project “BIM”
No clearance standards
Ignoring existing-conditions uncertainty
Resolving clashes in meeting talk without model updates
Letting architecture move grids late without re-coordination
Zero-clash vanity metrics that hide omitted systems
Excluding installers until shop drawing panic
Federating wrong versions
Skipping QA on linked Scan to BIM models
Expert Tips
Start coordination with a congested typical bay, not the easiest office wing.
Color-code system priority in views so new teammates learn hierarchy fast.
Keep a ‘sacred’ gravity and access rule sheet taped above every coordinator’s monitor.
Use section boxes more than 3D orbit. Conflicts hide in elevation.
Timebox meetings. If decisions need absent people, escalate—don’t wander.
Measure coordination health by aging critical issues, not total clash count.
For renovations, leave the point cloud on during arguments. Reality ends debates.
Protect model performance; heavy coordination models that nobody can open help no one.
Future Trends
Automated clash clustering and root-cause suggestions (still needing human authority)
Closer links between coordination issues and schedule/cost impacts
Modelless issue locations tied to digital twins for FM aftercare
Stronger ISO-style information exchange gates in EU public work
Prefabrication-driven coordination becoming default on complex U.S. healthcare/tech projects
Coordination will become more automated in detection—and more human in decision quality.
FAQ
1. What are the most important BIM coordination best practices?
Shared coordinates, LOD/clearance rules, staged federation, prioritized clash rulesets, owned issues with due dates, and verified existing conditions on renovations.
2. How often should coordination meetings occur?
Cadence should match project velocity—often weekly formal gates plus shorter working sessions. Occupied renovations may need more frequent technical huddles.
3. Which discipline should lead coordination?
A designated BIM/coordination lead with authority, supported by discipline leads. Leadership without authority fails.
4. Do we need Scan to BIM for coordination?
For existing buildings, yes if existing conditions risk is material. Coordinating against unverified drawings is a common root cause of “surprise” clashes in the field.
5. What LOD is required for useful clash detection?
Typically reliable LOD 300+ for systems being coordinated, with LOD 350 interfaces in congested zones. Placeholder LOD 200 content creates noise and false confidence.
6. How do we handle false positives?
Tune rulesets, improve modeling standards, and document suppressions. Do not silently ignore recurring real conflicts.
7. Are EU and U.S. coordination processes different?
Information management wrappers differ, but the technical engine—federation, issues, priorities, verification—is shared.
8. What KPI proves coordination is working?
Declining aging critical issues, fewer field RFIs related to above-ceiling conflicts, and successful prefabrication installs against coordinated zones.
Summary
BIM coordination best practices turn federated models into a decision factory: clear rules, correct coordinates, right LOD, prioritized detection, owned resolutions, and existing-conditions truth via Scan to BIM when renovating. Software enables the work; governance and QA/QC make it real. EU and U.S. complex projects succeed when coordination is treated as production control with milestone sign-off—not as a screenshot archive.
If your clash database grows while field certainty shrinks, you do not have a detection problem. You have a process problem.
Coordinate Against Reality with Bimzstudio
Bimzstudio supports coordination-ready delivery through verified Scan to BIM as-builts, LOD-aligned modeling, and QA/QC against point clouds—so multidisciplinary coordination starts from the building that exists. For EU and U.S. renovations and complex MEP environments, we help teams reduce the clashes that only appear when ceilings open.
Share your coordination pain points and existing-conditions status. We can help you define a practical as-built and model quality baseline before the next federated review.