
Installierbare Führung
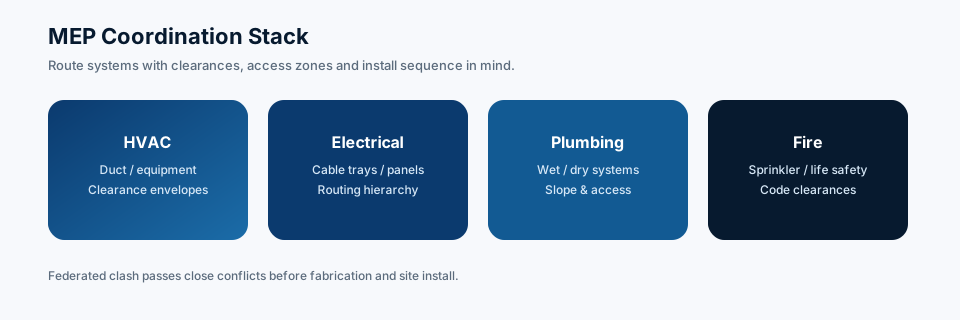
Kanäle, Rohrleitungen und Conduit mit realen Freimaßen, Gefällen und Zugangsanforderungen.
MEP-Koordination · Installierbare Modellierung
Wir modellieren Mechanical, Electrical und Plumbing als koordiniertes, installierbares BIM — geführt, um Konflikte mit Tragwerk und Architektur zu klären, bevor Ihre Crews auf die Baustelle gehen.


Problem Statement
Werden Mechanical, Electrical und Plumbing isoliert modelliert — oder in As-Built-Scans weggelassen — entdecken Monteure Konflikte in Deckenhohlräumen, Schächten und Technikräumen erst nach Fertigung und Baustellenstart.
Our Solution
Wir modellieren HVAC, Electrical, Plumbing und Brandschutz am vereinbarten LOD, führen gegen Architektur und Tragwerk und klären Clashes vor der Übergabe, damit Monteure konstruierbare, koordinierte Modelle erhalten.
Mech-, Elec- & Plumb-Systeme
Multidisziplinäre Clash-Prüfungen
ISO-19650-aligned Workflow
Zeitplan je Projekt scoped
Benefits
MEP-Modellierung, die installierbar ist, nicht nur visualisiert — mit realen Freimaßen, Zugang und Constructability.
Kanäle, Rohrleitungen und Conduit mit realen Freimaßen, Gefällen und Zugangsanforderungen.
Jede Disziplin wird gegen Tragwerk und Architektur geprüft, bevor das Modell geht.
Mechanical, Electrical, Plumbing und Brandschutz gemeinsam in einem federierten Modell.
Modelle am LOD, den Fertigung und Montage tatsächlich brauchen.
Typisch 5–10 Werktage nach bestätigt Scope, abhängig von den Projektanforderungen. Typische Spanne, kein SLA und kein garantierter Termin.
Workflow
Eine koordinationsfirst Pipeline, die Konflikte findet, bevor sie die Baustelle erreichen.
Scandaten, Schemata oder Entwurfsgrundlagen hochladen; wir bestätigen Systeme, Standards und Ziel-LOD.
Kanäle, Rohrleitungen, Conduit und Geräte am spezifizierten LOD und nach Disziplin-Standards.
MEP-Systeme gegen Tragwerk und Architektur gelegt, um Führungskonflikte früh zu lösen.
Ein voller multidisziplinärer Clash-Lauf; jeder Konflikt wird protokolliert und bearbeitet.
Sie erhalten ein koordiniertes federiertes Modell mit zwei enthaltenen Revisionsrunden.
Methodology
Practical definitions, limitations and commercial factors — written so they stay true from one project to the next.
MEP BIM is structured modeling of mechanical, electrical, plumbing and related systems so they can be coordinated against architecture and structure. On Scan-to-BIM jobs, only systems visible in the registered cloud are modeled unless additional evidence is supplied.
MEP engineers, coordinators and contractors who need installable routing, clash-ready geometry or as-built MEP records — including renovation work where plant rooms and ceiling voids are scanned.
Inputs may include a registered point cloud, design models, or both. Authoring is typically Revit MEP when that is the project platform. Deliverables are native models plus clash or shop-drawing extracts only when those packages are in the scoped proposal.
Hidden services behind finishes, inside closed shafts or above inaccessible ceilings are not invented from a sparse scan. Those items stay out of scope or are flagged for extra survey.
Next step
If this service matches your brief, request a scoped proposal. Commercial terms depend on the project requirements you submit.
Deliverables
Jeder MEP-Auftrag geht mit einem koordinierten Modell und der Dokumentation, die Installations-Teams brauchen.

Koordiniertes Mechanical-, Electrical- und Plumbing-Modell am spezifizierten LOD.
Protokollierter, disziplinweiser Konfliktbericht mit Lösungshinweisen.
Installationsreife Shop Drawings direkt aus dem koordinierten Modell.
Geräte-, Kanal- und Rohrleitungs-Schedules direkt aus dem Modell.
Checkliste, dass Koordination und LOD-Anforderungen erfüllt sind.
LOD Support
LOD is specified by category and project stage. Not every engagement requires every LOD.

LOD 300
Accurate size, shape, location and orientation suitable for design development.
LOD 350
Interfaces with adjacent systems defined for multi-discipline clash coordination.
LOD 400
Detail sufficient for fabrication, assembly and construction documentation.
Software Used
Industry-standard authoring and QA software, chosen to match how your team already works.
Autodesk Revit MEP
Primary authoring platform for mechanical, electrical and plumbing systems.
Autodesk Navisworks Manage
Federated coordination and clash detection.
Autodesk Fabrication CADmep
Fabrication-ready duct and pipe detailing.
Trimble Sysque
Plumbing and piping system modeling.
Autodesk ReCap Pro
Point cloud registration for existing conditions.
Autodesk Construction Cloud
Shared coordination model hosting.
Industries
The same coordinated, QA-checked modeling pipeline, tailored to each sector's compliance and detail requirements.
 London · New York · EU · USA
Coordinated Revit and Archicad delivery for HQ campuses, towers, and mixed-use schemes across London, New York, and major EU and US business districts.
 Stockholm · EU · USA
High-detail clinical BIM for hospitals and medical campuses in Stockholm, Northern Europe and the United States, built around live-operation constraints.
 EU · USA
Process-plant and manufacturing models with constructible MEP outcomes for facilities across Europe and the United States.
 EU · USA
Campus and academic facility BIM for universities and research estates in the UK, Europe and the United States.
Relevante Fallstudien
Bestätigte Studien, die diese Leistung bereits nennen — visueller Liefernachweis, keine erfundenen Kennzahlen.
Featured Projects
A sample of coordinated BIM delivery across commercial, healthcare, residential and industrial work.
FAQ
Answers to what teams most often ask before starting a mep-modellierung project.
Mechanical (HVAC), Electrical, Plumbing und Brandschutz — einzeln oder als vollständig koordiniertes Paket.
Ja. Jeder MEP-Auftrag enthält einen multidisziplinären Clash-Durchgang gegen Tragwerk und Architektur vor der Lieferung.
Die meisten Projekte liegen bei LOD 300–400, abgestimmt auf Ausführungsdokumentation oder Fertigungsbedarf.
Related Services
Pair this service with adjacent capabilities for a complete Scan to BIM, coordination and handover pipeline.

MEP & Coordination
Multi-discipline clash detection and coordination before construction starts.
Explore Clash Detection
Scan to BIM
Scan-to-BIM: convert registered point clouds into coordinated BIM models at the LOD your project actually needs.
Explore Point Cloud to BIM
Documentation
Fabrication and installation shop drawings derived from coordinated BIM models.
Explore Shop Drawings
Scan to BIM
Verified as-built BIM models reflecting installed conditions for handover and FM.
Explore As-Built BIM
Documentation
Drafting and AutoCAD/DWG documentation extracted from coordinated BIM or scan-informed models.
Explore Zeichnung & Dokumentation
Point Cloud Processing
Multi-station laser scan alignment into a single, survey-accurate reference cloud.
Explore Scan RegistrationSenden Sie Entwurfsunterlagen oder Scandaten und fordern Sie ein scoped MEP-Proposal auf Basis Ihres Briefings an.
Ja. Wir können MEP-Systeme aus As-Built-Point-Cloud-Daten neben neuem Design Intent modellieren.
Typisch 5–10 Werktage nach bestätigt Scope, abhängig von den Projektanforderungen. Typische Spanne, kein SLA und kein garantierter Termin.
Ja, installationsreife Shop Drawings sind ein Standard-Liefergegenstand, wenn sie im Proposal stehen.
Contact
Reach out directly, or upload your point cloud above to request a scoped proposal based on your project brief. We typically reply after a clear brief.
Remote-Lieferung
Europe and United States AEC teams

Sprache


