Hospital BIM challenges explained: active facilities, infection control, MEP congestion, phasing, Scan to BIM, and coordination practices for EU/USA healthcare.
BimzstudioOct 14, 202517 min
hospital BIMhealthcare BIMScan to BIM hospitalMEP coordination healthcareactive hospital renovationmedical gas BIM
Hospitals are among the hardest environments for BIM and Scan to BIM. The building never truly sleeps. Infection control rules limit ceiling access. MEP systems are dense, interdependent, and regulated. Phasing must keep operating theaters, imaging, and emergency pathways functional. A clash that would be inconvenient in an office can become a clinical risk in a hospital.
Yet hospitals also gain enormous value from good BIM: safer renovations, clearer shut-down planning, better FM handover, and fewer surprises above ceilings packed with medical gases, nurse call, HVAC, and cable trays. The challenge is not whether to use BIM—it is how to adapt methods to clinical reality.
This article unpacks the major hospital BIM challenges, why they occur, how EU and USA projects approach them, and practical workflows for scanning, modeling, coordination, and phased delivery.
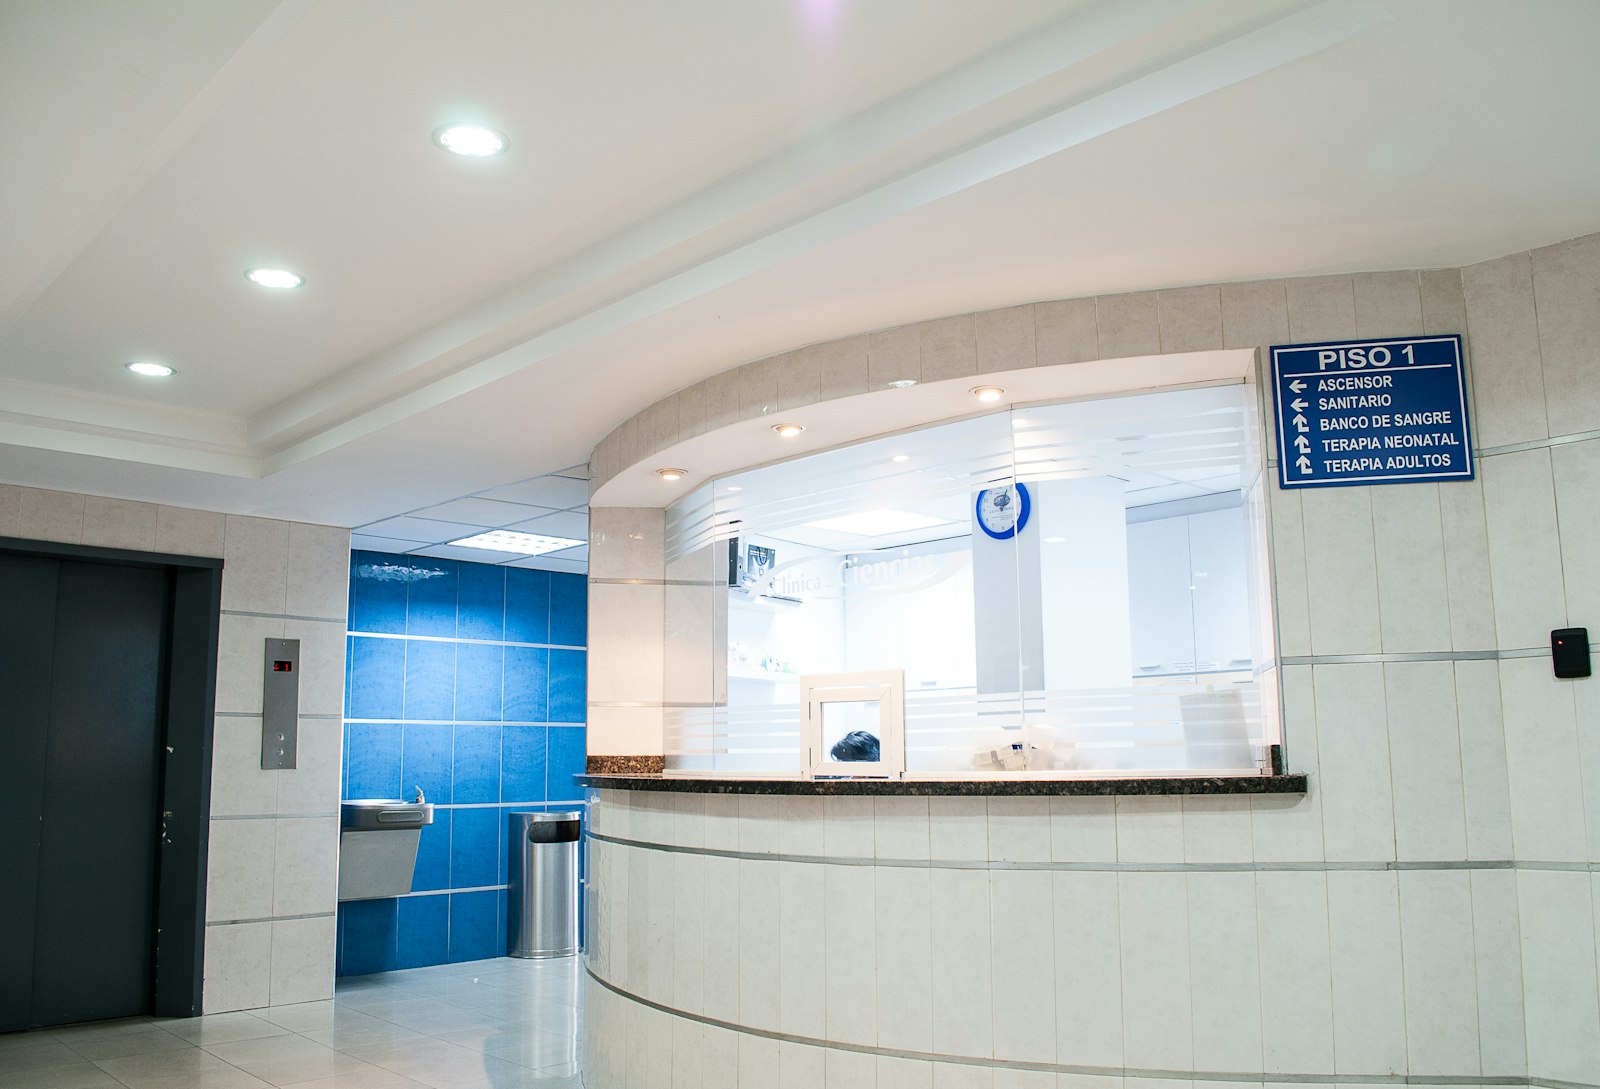
Occupied wards constrain scan windows and infection-control logistics.
Hospital projects combine three difficulty multipliers: operational continuity, system criticality, and information opacity.
Operational continuity means design and construction occur beside occupied wards. Noise, dust, vibration, and access routes are constrained. Scanning and verification windows may be nights and weekends only.
System criticality means medical gases, isolation rooms, sterile corridors, imaging shielding, and life-safety systems cannot be casually interrupted. Coordination errors have clinical consequences.
Information opacity means as-built drawings are incomplete, above-ceiling spaces are congested, and previous renovations left undocumented overlays. Teams open a ceiling and find a different world than the PDF set.
BIM challenges show up as:
Incomplete existing-conditions models in interstitial spaces
Over-promised LOD without access to verify
Coordination models that ignore interim phasing states
Asset data that never reaches clinical engineering / FM
Security and privacy constraints on sharing certain layouts
Stakeholder overload—facilities, clinicians, infection control, IT, biomedical all have veto power
Solving hospital BIM means designing the information process around these constraints, not copying commercial office BIM playbooks.
Why It Happens
Legacy documentation debt. Hospitals renovate continuously for decades. Drawing sets fragment across projects and vendors.
Access vs accuracy conflict. You cannot always remove every ceiling tile in an ICU to scan. Models then contain assumptions that are not labeled as assumptions.
Discipline silos. Architectural planning for clinical flow can finalize before MEP existing conditions are understood. That sequencing invents future clashes.
Underestimating medical specialty systems. Nurse call, RTLS, pneumatic tubes, shielding, and medical gas alarms need space and coordination beyond “normal MEP.”
Phasing complexity. Temporary IPC (infection prevention and control) barriers, negative pressure construction areas, and interim life-safety measures create multiple building states—rarely modeled.
Procurement pressure. Aggressive schedules push teams to design from poor existing data because scanning was not funded early.
Handover culture. Clinical go-live overshadows AIM quality. FM receives incomplete asset tags while celebrating department opening.
Industry Examples (EU/USA)
European healthcare
EU hospital projects often operate under strict public procurement and strong IPC rules. ISO 19650 information management is increasingly referenced by estates teams. Scan to BIM is used before ward refurbishments to map corridors, plant rooms, and selected ceilings.
In the UK and elsewhere, Soft Landings and FM engagement are emphasized, though execution quality varies. A typical EU challenge is coordinating new ventilation rates for isolation upgrades inside 1970s structural grids—without trustworthy duct routing data. Scanning plant rooms and risers early prevents late fan replacement surprises.
United States healthcare
US hospitals face FGI guidelines, AHJ reviews, and stringent infection control risk assessments (ICRA). BIM is widely used for large health systems, with clash detection expected on major renovations. Above-ceiling congestion in active hospitals is legendary; Scan to BIM of interstitial spaces during departmental moves is a common mitigation.
US examples often include phased bed-tower renovations where one floor remains live. Mobile scanning helps rapid capture after demolition of a vacated floor, while terrestrial scans lock plant room accuracy. Owner standards may require COBie-like asset data for clinical engineering equipment.
Both regions share a truth: hospital BIM success correlates with early reality capture and honest LOIN for inaccessible zones.
Technical Explanation
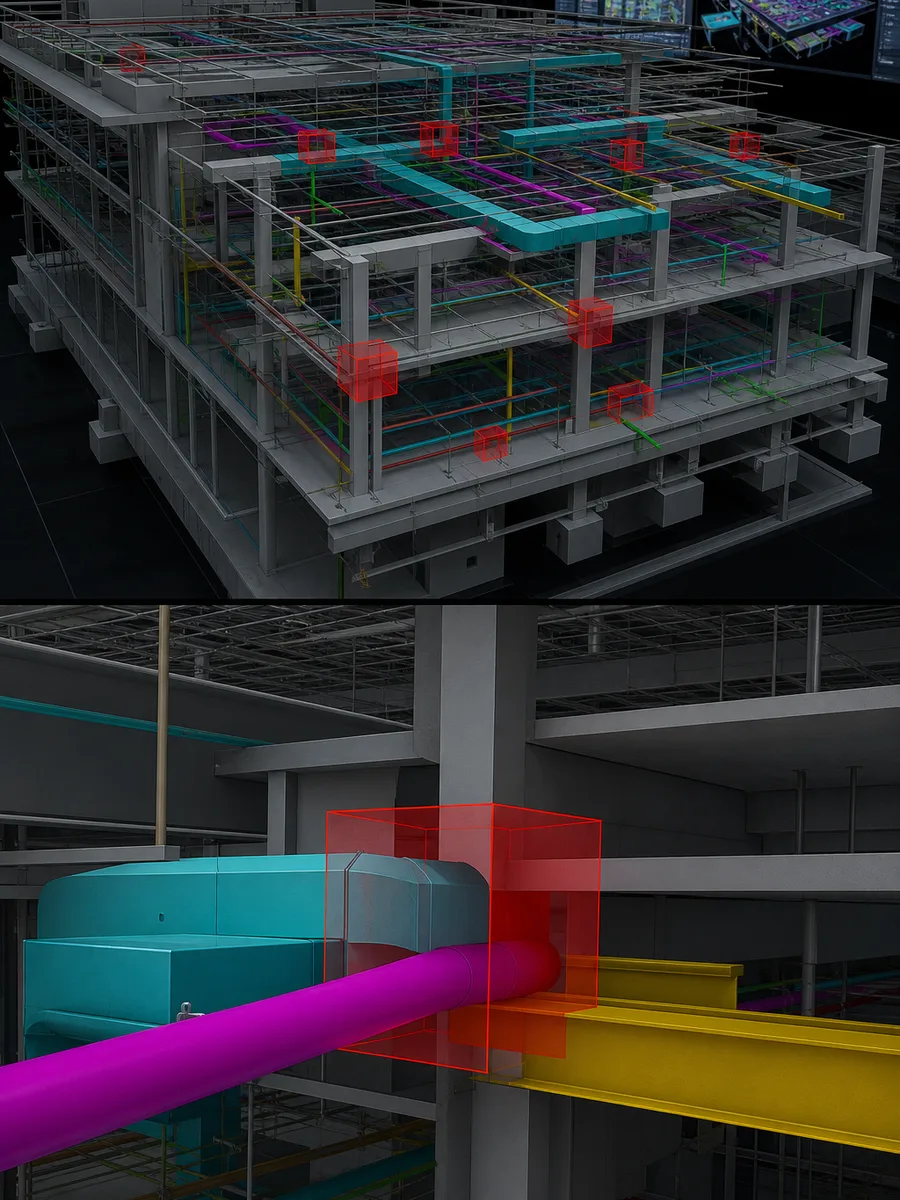
MEP density and medical gas routes raise LOD and clash stakes.
Existing conditions strategy
A robust hospital existing-conditions approach layers:
Document harvest and conflict analysis
Laser scanning of accessible areas (corridors, plant, vacated departments)
Targeted above-ceiling scans where IPC allows
Selective opening and verification in high-risk coordination zones
Clear modeling of verified vs assumed elements
Never present assumed ducts as verified geometry.
Systems that drive hospital coordination
Prioritize coordination for:
Medical gas and vacuum
HVAC to airborne infection isolation and ORs
Fire protection and egress
Electrical essential systems / emergency power
Plumbing for clinical sinks and dialysis where relevant
Soft spaces later in schedule: lighter interim modeling until access opens
Data for clinical engineering and FM
Asset IDs for AHUs, medical air compressors, panels, and terminal units should match owner standards. Capture nameplates during scan/model QA. Plan CMMS integration early.
Security-minded sharing
Certain departments and security infrastructure may require controlled model views. Apply ISO 19650-5 thinking: need-to-know access, minimized exports, audit trails.
Fund scanning in the business case before design detailed development.
Bring infection control into the scan planning meeting.
Label model confidence levels visually for reviewers.
Coordinate medical gases as a first-class system, not an afterthought.
Use vacated-floor windows aggressively for dense capture.
Align BIM milestones with clinical operational readiness reviews.
Keep a living RFI log for above-ceiling discoveries and feed model updates.
Require trade models to include hangers/supports in congested zones where clearance is tight.
Separate patient-facing aesthetics decisions from overhead coordination gates.
Budget AIM cleanup as part of clinical go-live readiness—not optional extras.
Step-by-Step Approach
Step 1: Stakeholder and risk mapping
Identify clinical departments affected, IPC constraints, overnight work rules, and “no-fail” systems.
Step 2: Information requirements
Write EIR/AIR for existing conditions, coordination LOD/LOIN, asset data, and phasing documentation.
Step 3: Capture plan
Define scan zones by access tier: free access, escorted, night-only, post-decant, no-access (assumption protocol).
Step 4: Scan and register
Control network tied to building grid. Emphasize plant rooms, risers, and corridors feeding the renovation zone.
Step 5: Model existing conditions
Architecture/structure baseline; MEP by priority systems; congestion envelopes where full modeling is impossible.
Step 6: Design in federation with clinical constraints
Clash rules weighted by clinical risk. Hard clashes on medical gas and life safety get top priority.
Step 7: Phasing coordination
Review each phase model against temporary IPC and egress plans with facilities and clinical ops.
Step 8: Construction verification
Rescan critical overhead areas after demolition/rough-in. Update record model.
Step 9: Handover to FM/clinical engineering
Asset data validation, O&M links, training on locate workflows.
Case Study
Project: Renovation of a surgical ward and adjacent recovery, EU hospital, with US imaging vendor equipment constraints in a neighboring suite.
Challenges: Night-only access, strict dust control, incomplete medical gas drawings, and a congested interstitial space shared with an active imaging corridor.
Approach: Escorted terrestrial scanning of plant and main corridors over two weekends. After partial ward decant, dense above-ceiling scanning of the renovation footprint. Scan to BIM delivered walls, structure, and prioritized MEP. Medical gas routing was modeled with verification openings at three nodes agreed with IPC. Coordination used weekly federated reviews with a clinical risk tag on issues.
Result: Two major duct conflicts were resolved in design rather than during infection-controlled construction. Medical gas tie-ins matched verified nodes. The record model, while not a complete twin of the entire hospital, became the trusted reference for the wing’s next project—breaking the cycle of starting from zero.
Common Mistakes
Designing clinical layouts before validating overhead capacity
Treating all MEP clashes as equal priority
Over-modeling furniture while under-modeling valves and terminals
No assumption labeling in existing models
Ignoring low-voltage spatial needs until late
Sharing full security-sensitive models too widely
Skipping rescan after demolition
Forgetting interim life-safety in clash reviews
Asset tagging only for architectural finishes equipment
Assuming vendor equipment drawings equal site reality for mounts and clearances
Expert Tips
Create an “IPC scanning playbook” with approved methods for ceiling access and equipment cleaning.
Use congestion heatmaps from point clouds to brief executives on why early scanning saves money.
Put clinical engineering in BEP reviews—they know which assets are sacred.
For imaging suites, involve shielding physicists early; BIM must respect those constraints.
Keep a rapid model update lane for field discoveries within 48–72 hours during rough-in.
Prefer envelope modeling plus verified critical nodes over fake full detail.
Schedule laser scanning immediately after demolition before new trades fill the void.
Align room numbering in the model with operational wayfinding—not only architectural codes if they differ.
Test viewer performance on large hospital federations; split models by wing if needed.
Document noise/vibration constraints near sensitive departments as coordination inputs, not just construction notes.
Future Trends
Hospitals will increasingly maintain living AIM baselines with periodic mobile scanning. Digital twins will link BMS and clinical engineering data, but only after identity and geometry are trustworthy. AI-assisted clash triage may prioritize clinical risk automatically.
Prefabrication of bathroom pods, headwalls, and corridor racks will rise—raising the premium on accurate existing conditions. Regulatory and sustainability pressures will push better lifecycle data. The hospitals that win will treat information management as clinical infrastructure, not a design accessory.
Infection Control as a BIM Constraint, Not a Side Note
In healthcare, infection prevention and control (IPC / ICRA in many USA contexts) shapes what you can scan, when you can open ceilings, and how construction phasing works. BIM teams that treat IPC as “construction’s problem” design unbuildable sequences.
Translate IPC into model and process rules:
Which ceilings may be opened for verification scanning
How temporary barriers are represented for phase reviews
Dust-producing survey methods that are banned in certain wards
Cleanliness protocols for equipment leaving clinical areas
Overnight work constraints near sleeping patients
Put these rules into the scan method statement and BEP. When a designer asks for full interstitial LOD everywhere, IPC reality may answer “not until decant.” Label assumed zones accordingly so risk is visible.
Clinical Systems That Break Standard MEP Clash Matrices
Standard architectural/MEP clash matrices under-weight systems that hospitals cannot interrupt casually:
Medical gas and vacuum distribution and zone valves
Isolation room pressure relationships and exhaust
Essential electrical and transfer switches
Nurse call and clinical communications pathways
Imaging modality clearances, structural loadings, and shielding
Pneumatic tube routes where still active
Dialysis water and specialty plumbing
Build a clinical priority matrix that ranks clash severity by patient safety impact, not only geometric hardness. A soft clash on a medical gas valve access panel can be worse than a hard clash on a general cable tray that can be rerouted easily.
Decant Logistics and the Existing-Conditions Window
The best Scan to BIM data in hospitals often appears in the narrow window after a department decants and before demolition fills the schedule. Protect that window in the master programme. Pre-mobilize scanning teams, badges, and equipment lists. Capture densely, including above ceilings, then model rapidly for the design packages that still have time to react.
If demolition starts before scanning, you may gain visibility—but you also lose the ability to document pre-existing conditions for claims, hazardous material interfaces, and design validation. Decide intentionally which truth you need: pre-demolition as-is, or post-demolition open structure.
Stakeholder Mapping for Hospital BIM Decisions
Hospital projects fail communication as often as they fail geometry. A working stakeholder map includes:
Facilities / estates
Clinical department leads
Infection control
Clinical engineering / biomedical
IT / security
Fire/life safety officers
Design disciplines and contractor BIM leads
Each group needs different views and different approval rights. Do not send a full security-inclusive model to every consultant. Do not hide plant constraints from clinical planners who are freezing room layouts. Information design is part of hospital BIM competency.
Prefabrication and Headwalls
Headwalls, bathroom pods, and corridor utility racks are increasingly prefabricated for healthcare. Prefab amplifies existing-conditions risk: modules arrive with fixed dimensions. Scan to BIM of interface zones—structure, above-ceiling feeds, floor flatness, and datum lines—should be contractually tied to prefab release gates. If the interface cloud is incomplete, delay the release rather than gamble.
FAQ
Can we do Scan to BIM in an active hospital?
Yes, with IPC-approved plans, escorts, timing controls, and clear no-go zones. Expect phased capture.
What is the biggest BIM risk in hospitals?
Unverified above-ceiling conditions combined with aggressive phasing—leading to late clashes under IPC constraints.
Do we need LOD 400 everywhere?
No. Use LOIN by clinical risk and access reality. Critical nodes deserve higher rigor.
How do medical gases change coordination?
They add routing, valve access, certification, and downtime constraints. Treat them as top-tier systems in clash priority.
Should FM be involved during design?
Yes. Soft landings and AIR definition prevent orphaned models at go-live.
What about patient privacy in models?
Control access to sensitive departments and remove unnecessary occupant-related data from shared models.
Summary
Hospital BIM challenges stem from operating constraints, critical systems, and poor existing information. Success requires early Scan to BIM where access allows, honest modeling of assumptions, clinically weighted coordination, phased planning, and FM-ready asset data. Adapt office BIM habits to healthcare reality—or pay for discoveries under infection control when changes cost the most.
Specification Language You Can Reuse
When writing hospital Scan to BIM and BIM coordination requirements, clarity beats slogans. Useful clauses include:
Existing conditions: “The Appointed Party shall capture and model existing conditions for Zones [X] to Level of Information Need defined in Appendix A. Geometry marked Assumed shall be visually distinguishable and listed in an assumptions register. Verified elements shall be supported by registered point cloud coverage or documented openings.”
Clinical priority clashes: “Hard clashes involving medical gas, life safety, isolation HVAC, and essential power shall be resolved before general commodity clashes. Issue ranking shall follow the clinical priority matrix in Appendix B.”
Access and IPC: “Scanning and verification openings shall comply with the hospital IPC protocol. Night and weekend windows are listed in Appendix C. Failure to obtain access does not authorize undocumented invention of geometry.”
Rescan: “After demolition of Zone [X], a verification scan shall be issued within [N] working days and the existing-conditions model updated before overhead rough-in sign-off.”
Handover: “AIM parameters for asset classes in Appendix D shall be complete, unique, and mapped to the owner CMMS template prior to clinical go-live.”
These clauses force conversations early—when they are still cheap.
Training and Culture Inside the Hospital Estate Team
Technology fails when estate teams are not trained to consume models. Budget for:
Viewer training tied to real work orders
RFI workflows that attach cloud/model snapshots
A BIM/FM liaison who attends clinical operational meetings
Simple one-page “how to find an asset” guides
If only external consultants can navigate the model, the hospital will abandon it after handover. Capability transfer is part of the deliverable.
Work with Bimzstudio
Bimzstudio supports healthcare renovations with Scan to BIM, congested MEP modeling, and QA suited to active facilities in the EU and USA. If your hospital project needs a trustworthy existing-conditions baseline before clinical areas are disturbed, visit bimzstudio.com to discuss access windows, LOIN, and coordination priorities.