
Cheminement installable
Gaines, réseaux et conduits avec vrais jeux, pentes et exigences d’accès.
Coordination MEP · Modélisation installable
Nous modélisons Mechanical, Electrical et Plumbing comme un BIM coordonné et installable — conduit pour clarifier les conflits avec structure et architecture avant que vos équipes n’arrivent sur chantier.


Problem Statement
Lorsque Mechanical, Electrical et Plumbing sont modélisés isolément — ou omis dans les scans as-built — les monteurs découvrent les conflits dans les plénums, gaines et locaux techniques seulement après fabrication et démarrage de chantier.
Our Solution
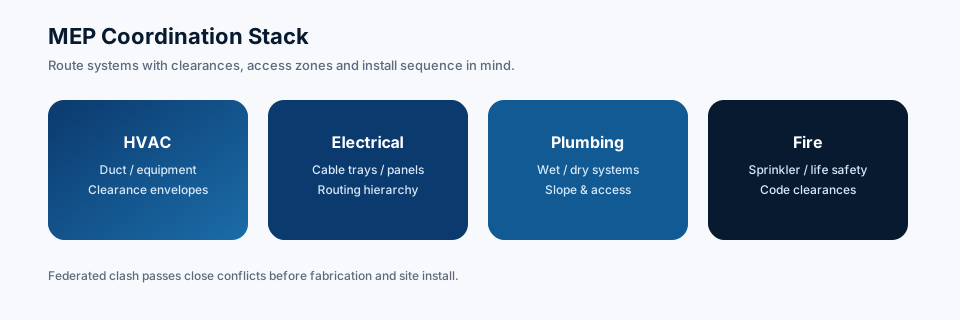
Nous modélisons HVAC, Electrical, Plumbing et protection incendie au LOD convenu, confrontons à architecture et structure, et clarifions les clashes avant remise, pour que les monteurs reçoivent des modèles constructibles et coordonnés.
Systèmes Mech, Elec et Plumb
Contrôles de clash multidisciplinaires
Workflow ISO 19650-aligned
Planning défini par projet
Benefits
Une modélisation MEP qui est installable, pas seulement visualisée — avec vrais jeux, accès et constructibilité.
Gaines, réseaux et conduits avec vrais jeux, pentes et exigences d’accès.
Chaque discipline est contrôlée contre structure et architecture avant que le modèle parte.
Mechanical, Electrical, Plumbing et protection incendie ensemble dans un modèle fédéré.
Modèles au LOD dont fabrication et montage ont réellement besoin.
Typiquement 5–10 jours ouvrés après périmètre confirmé, selon les exigences projet. Fourchette typique, pas un SLA ni un délai garanti.
Workflow
Une chaîne coordination-first qui trouve les conflits avant qu’ils n’atteignent le chantier.
Charger scans, schémas ou bases de conception ; nous confirmons systèmes, standards et LOD cible.
Gaines, réseaux, conduits et équipements au LOD spécifié et selon les standards de discipline.
Systèmes MEP superposés à structure et architecture pour résoudre tôt les conflits de cheminement.
Un run clash multidisciplinaire complet ; chaque conflit est consigné et traité.
Vous recevez un modèle fédéré coordonné, avec deux tours de révision inclus.
Methodology
Practical definitions, limitations and commercial factors — written so they stay true from one project to the next.
MEP BIM is structured modeling of mechanical, electrical, plumbing and related systems so they can be coordinated against architecture and structure. On Scan-to-BIM jobs, only systems visible in the registered cloud are modeled unless additional evidence is supplied.
MEP engineers, coordinators and contractors who need installable routing, clash-ready geometry or as-built MEP records — including renovation work where plant rooms and ceiling voids are scanned.
Inputs may include a registered point cloud, design models, or both. Authoring is typically Revit MEP when that is the project platform. Deliverables are native models plus clash or shop-drawing extracts only when those packages are in the scoped proposal.
Hidden services behind finishes, inside closed shafts or above inaccessible ceilings are not invented from a sparse scan. Those items stay out of scope or are flagged for extra survey.
Next step
If this service matches your brief, request a scoped proposal. Commercial terms depend on the project requirements you submit.
Deliverables
Chaque mission MEP part avec un modèle coordonné et la documentation dont les équipes d’installation ont besoin.

Modèle Mechanical, Electrical et Plumbing coordonné au LOD spécifié.
Rapport de conflits consigné, par discipline, avec indications de résolution.
Shop Drawings prêts à installer, extraits du modèle coordonné.
Schedules d’équipements, de gaines et de réseaux directement issus du modèle.
Liste de contrôle que coordination et exigences de LOD sont satisfaites.
LOD Support
LOD is specified by category and project stage. Not every engagement requires every LOD.

LOD 300
Accurate size, shape, location and orientation suitable for design development.
LOD 350
Interfaces with adjacent systems defined for multi-discipline clash coordination.
LOD 400
Detail sufficient for fabrication, assembly and construction documentation.
Software Used
Industry-standard authoring and QA software, chosen to match how your team already works.
Autodesk Revit MEP
Primary authoring platform for mechanical, electrical and plumbing systems.
Autodesk Navisworks Manage
Federated coordination and clash detection.
Autodesk Fabrication CADmep
Fabrication-ready duct and pipe detailing.
Trimble Sysque
Plumbing and piping system modeling.
Autodesk ReCap Pro
Point cloud registration for existing conditions.
Autodesk Construction Cloud
Shared coordination model hosting.
Industries
The same coordinated, QA-checked modeling pipeline, tailored to each sector's compliance and detail requirements.
 London · New York · EU · USA
Coordinated Revit and Archicad delivery for HQ campuses, towers, and mixed-use schemes across London, New York, and major EU and US business districts.
 Stockholm · EU · USA
High-detail clinical BIM for hospitals and medical campuses in Stockholm, Northern Europe and the United States, built around live-operation constraints.
 EU · USA
Process-plant and manufacturing models with constructible MEP outcomes for facilities across Europe and the United States.
 EU · USA
Campus and academic facility BIM for universities and research estates in the UK, Europe and the United States.
Études de cas pertinentes
Études confirmées qui listent déjà ce service — preuve visuelle de livraison, sans indicateurs inventés.
Featured Projects
A sample of coordinated BIM delivery across commercial, healthcare, residential and industrial work.
FAQ
Answers to what teams most often ask before starting a modélisation mep project.
Mechanical (HVAC), Electrical, Plumbing et protection incendie — isolément ou en paquet pleinement coordonné.
Oui. Chaque mission MEP comprend un passage clash multidisciplinaire contre structure et architecture avant livraison.
La plupart des projets se situent en LOD 300–400, alignés sur la documentation d’exécution ou le besoin de fabrication.
Related Services
Pair this service with adjacent capabilities for a complete Scan to BIM, coordination and handover pipeline.

MEP & Coordination
Multi-discipline clash detection and coordination before construction starts.
Explore Clash Detection
Scan to BIM
Scan-to-BIM: convert registered point clouds into coordinated BIM models at the LOD your project actually needs.
Explore Point Cloud to BIM
Documentation
Fabrication and installation shop drawings derived from coordinated BIM models.
Explore Shop Drawings
Scan to BIM
Verified as-built BIM models reflecting installed conditions for handover and FM.
Explore As-Built BIM
Documentation
Drafting and AutoCAD/DWG documentation extracted from coordinated BIM or scan-informed models.
Explore Dessin et documentation
Point Cloud Processing
Multi-station laser scan alignment into a single, survey-accurate reference cloud.
Explore Scan RegistrationEnvoyez pièces de conception ou données de scan et demandez une proposition MEP scoped à partir de votre briefing.
Oui. Nous pouvons modéliser des systèmes MEP à partir de données Point Cloud as-built, en parallèle d’un nouveau design intent.
Typiquement 5–10 jours ouvrés après périmètre confirmé, selon les exigences projet. Fourchette typique, pas un SLA ni un délai garanti.
Oui, des Shop Drawings prêts à installer sont un livrable standard lorsqu’ils figurent dans la proposition.
Contact
Reach out directly, or upload your point cloud above to request a scoped proposal based on your project brief. We typically reply after a clear brief.
Livraison à distance
Europe and United States AEC teams

Langue


